
BEDS3
BATHS2 full
SQUARE FEET2,021
MLS#12696413
STATUSPrice Change
PROPERTY TYPEResidential - Single Family
SUBDIVISIONAndermann Acres
SCHOOLDistrict 204
Property Description
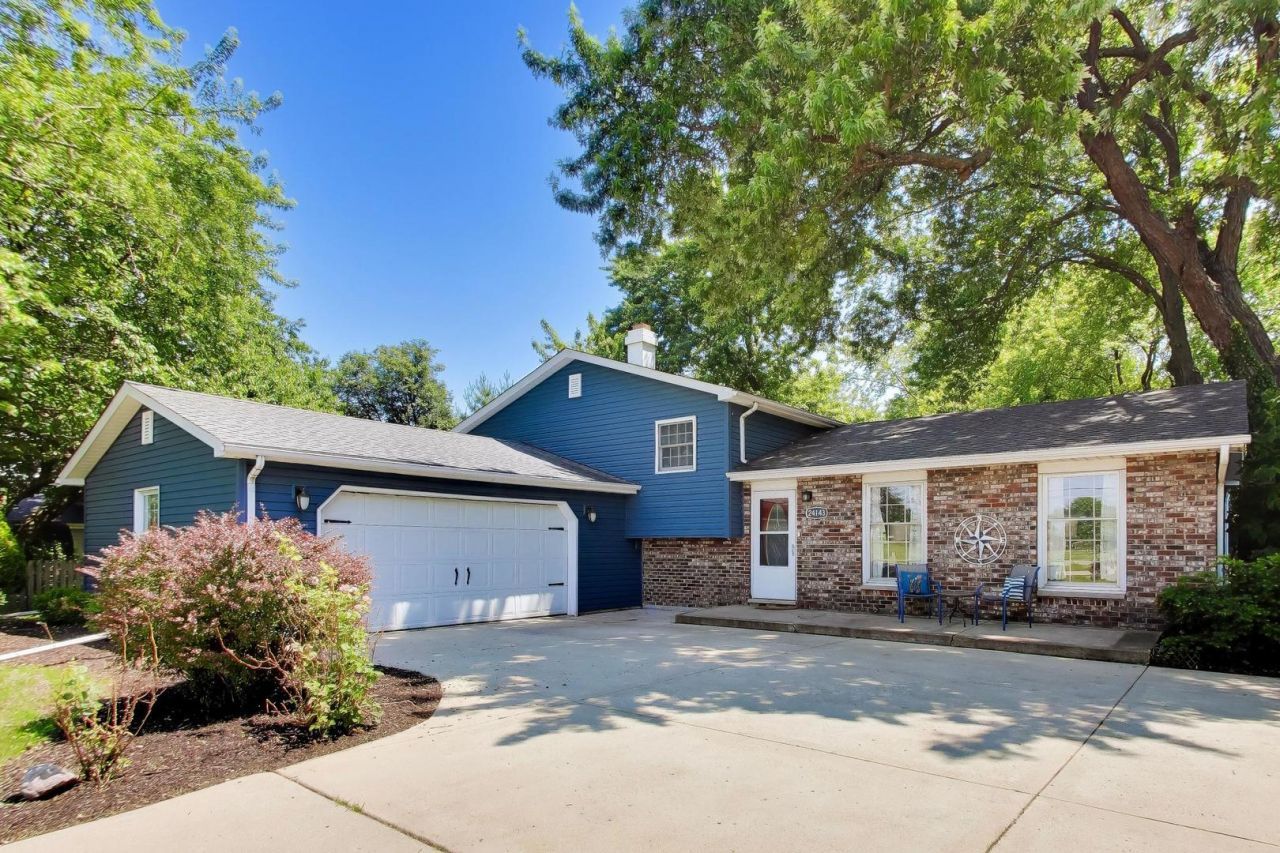
Enjoy Lake Marie views in this beautifully maintained south Naperville split-level. This beautifully cared-for 3-bedroom, 2-bath home offers the perfect blend of space, privacy, and location. Inside, you'll find real hardwood floors throughout, a spacious family room with a gas/wood-burning fireplace, and an open-concept living and dining area ideal for everyday living and entertaining. The kitchen features stainless steel appliances and opens directly to a screened-in porch, oversized patio, and private tree-lined backyard. The professionally landscaped yard offers additional outdoor entertainment and relaxation space, creating a true backyard retreat. Recent updates include roof, siding, & gutters (2018/19'), shed (2020), and hot water heater (2025). Enjoy access to Lake Marie through the neighborhood HOA ($600 annual). Conveniently located just minutes from downtown Naperville, shopping, dining, entertainment, and major transportation. Located in highly acclaimed District 204 schools, including Neuqua Valley High School.
Property Features
Property Type: Residential - Single Family
Basement: Crawl Space
Cooling: Central Air
Fireplaces: 1
Garage: 2.5
Heating: Natural Gas, Forced Air
Home Style: Traditional
Lot Size: 0.46 Acres
Roof Type: Asphalt
Taxes: $7,899
Year Built: 1974
Feature Descriptions
Additional rooms: No additional rooms
Additional Structures: Shed(s)
Appliances: Range, Microwave, Dishwasher, Refrigerator, Washer, Dryer
Association Includes: Other
Bath Features: Separate Shower, Double Sink, Soaking Tub
Dining Room: Combined w/ LivRm
Exterior: Vinyl Siding, Brick
Fireplace: Wood Burning, Gas Starter
Fireplace Location(s): Family Room
HOA Fee: 600/ Annually
Laundry: In Unit
Lot Dimensions: 100x200
Parcel#: 0701162040060000
Parking: Concrete, Garage Door Opener, Yes, Garage Owned, Attached, Garage
Sewer: Septic Tank
Total Rooms: 7
Township: Wheatland
Water: Well
Room Sizes
Bedroom 2: 13X10
Bedroom 3: 10X10
Dining Room: 12X10
Family Room: 25X13
Kitchen: 13X11
Laundry: 9X9
Living Room: 18X12
Primary Bedroom: 17X14
Local Schools
High School: Neuqua Valley High School
Middle School: Scullen Middle School
Elementary School: Peterson Elementary School
School District: District 204
Listed By / Shown By
Listed By
Agency Name: @properties Christie's International Real Estate
Agency Phone: 773-472-0200
Shown By
Agency Title: Charles Rutenberg Realty
Agency Phone: 630-929-1100

Estimate Your Payment
Estimated Payment
$ 3,010.93 per month $2,224.37 Principal & Interest $658.25 Property Tax $128.30 Homeowner's Insurance
24143 W 103rd Street | MLS# 12696413
This single family home located at 24143 W 103rd Street, Naperville, IL 60564 is currently listed for sale with an asking price of $439,900. This property was built in 1974 and has 3 bedrooms and 2 full baths with 2021 sq. ft. W 103rd Street is located in the Andermann Acres subdivision within the District 204 school district. Search Andermann Acres real estate on www.mycrr.com today.