
BEDS3
BATHS2 full 1 partial
SQUARE FEET1,578
MLS#12729789
STATUSActive
PROPERTY TYPEResidential - Townhouse
SUBDIVISIONParkview Meadows
SCHOOLDistrict 202
Property Description
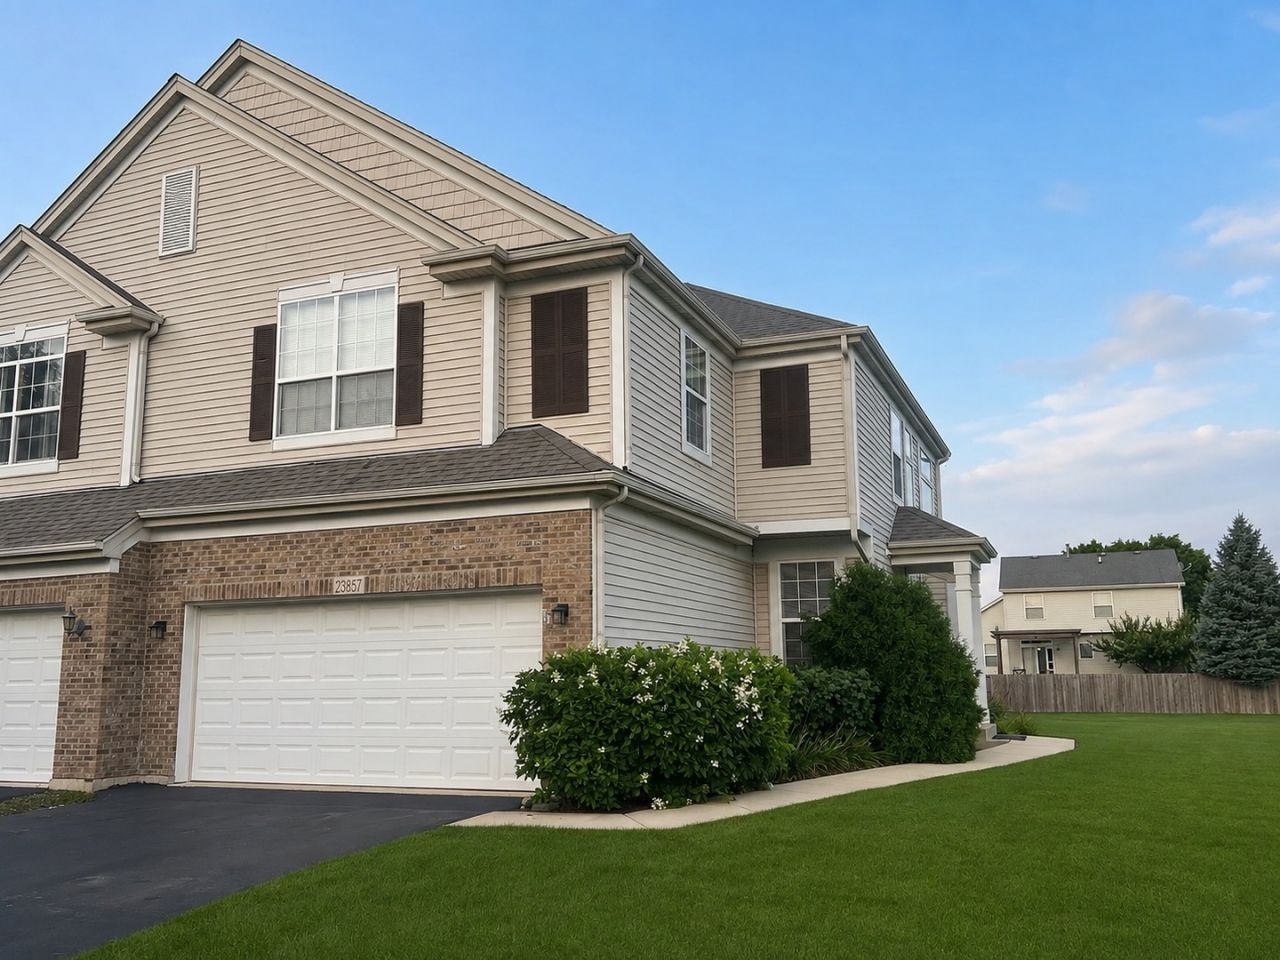
Welcome to this wonderful end-unit home offering a beautiful pond view and plenty of space to enjoy. The impressive two-story family room with a cozy fireplace creates a warm and inviting atmosphere, perfect for relaxing or entertaining. The home features 3 bedrooms, including a spacious primary suite with a cathedral ceiling, luxurious private bath with a whirlpool tub and separate shower, and his-and-hers walk-in closets. Convenience and functionality continue throughout the home with a 2-car garage equipped with an electronic door opener. A full basement provides abundant additional space for storage, hobbies, recreation, a home office, or future finishing. With its desirable end-unit location, tranquil pond views, dramatic two-story family room, fireplace, spacious primary suite, luxury bath, generous closet space, 2-car garage, and full basement with a washer and dryer, this home offers a wonderful combination of comfort, style, and versatility. New furnace and tankless water heater. Come see everything this exceptional home has to offer!
Property Features
Property Type: Residential - Townhouse
Basement: Yes
Basement: Unfinished, Full
Cooling: Central Air
Fireplaces: 1
Garage: 2
Heating: Natural Gas
Lot Size: 0
Roof Type: Asphalt
Stories: 2.0
Taxes: $3,851
Year Built: 2003
Amenities
Cathedral Ceiling(s)
Walk-In Closet(s)
Pantry
Feature Descriptions
Additional rooms: No additional rooms
Appliances: Range, Microwave, Dishwasher, Refrigerator, Disposal
Association Amenities: Bike Room/Bike Trails, Park
Association Includes: Insurance, Exterior Maintenance, Lawn Care, Snow Removal
Bath Features: Whirlpool, Separate Shower
Dining Room: Combined w/ LivRm
Exterior: Brick
Fireplace: Gas Starter
Fireplace Location(s): Family Room
HOA Fee: 220/ Monthly
Laundry: Washer Hookup, Gas Dryer Hookup, Electric Dryer Hookup, In Unit
Lot Dimensions: 0000
Other Equipment: CO Detectors, Sump Pump
Parcel#: 0603223050501004
Parking: Asphalt, Garage Door Opener, Yes, Attached, Unassigned, Garage
Pet Allowed: Cats OK, Dogs OK, Number Limit
Sewer: Public Sewer
Total Rooms: 6
Township: Plainfield
Water: Lake Michigan
Room Sizes
Bedroom 2: 12X11
Bedroom 3: 11X10
Dining Room: 12X11
Kitchen: 11X10
Laundry: 12X12
Living Room: 14X12
Primary Bedroom: 19X13
Local Schools
High School: Plainfield Central High School
Middle School: Timber Ridge Middle School
Elementary School: River View Elementary School
School District: District 202
Listed By / Shown By
Listed By
Agency Name: VYLLA Home
Agency Phone: 877-330-2773
Shown By
Agency Title: Charles Rutenberg Realty
Agency Phone: 630-929-1100

Estimate Your Payment
Estimated Payment
$ 2,032.34 per month $1,618.09 Principal & Interest $320.92 Property Tax $93.33 Homeowner's Insurance
23857 Mcmullin Circle | MLS# 12729789
This townhouse located at 23857 Mcmullin Circle, Plainfield, IL 60586 is currently listed for sale with an asking price of $320,000. This property was built in 2003 and has 3 bedrooms and 2 full and 1 partial baths with 1578 sq. ft. Mcmullin Circle is located in the Parkview Meadows subdivision within the District 202 school district. Search Parkview Meadows real estate on www.mycrr.com today.