
BEDS3
BATHS2 full 1 partial
MLS#12672202
STATUSActive
PROPERTY TYPEResidential - Condominium
SCHOOLDistrict 299
Property Description
Beautiful Logan Square Updated unit with 3 Bedrooms 2.1 Bathrooms on three levels (main level, upper level and lower level) with Garage Parking and In-Unit Washer & Dryer . The Main Level features an open floor plan flowing from the entryway into the living area with tall ceilings, gas fireplace and an updated kitchen. The Kitchen features Granite Counters, Stainless Steel Appliances and plenty of cabinet space. The Upper Level features the lofted Primary Bedroom and Primary Bath with additional seating or home office nook. The Lower Level features 2 additional Bedrooms and Bathroom with laundry on this level. Walk to all Logan Square has to offer, the nearby Blue Line EL stop and all the great dining and entertainment in the neighborhood.
Property Features
Property Type: Residential - Condominium
Basement: Yes
Basement: Finished, Full
Cooling: Central Air
Fireplaces: 1
Garage: 1
Heating: Natural Gas, Forced Air
Lot Size: COMMON
Roof Type: Rubber, Other
Stories: 2.0
Taxes: $6,504
Amenities
Vaulted Ceiling(s)
Granite Counters
Feature Descriptions
Additional rooms: Foyer
Appliances: Range, Microwave, Dishwasher, Refrigerator, Washer, Dryer
Association Includes: Water, Insurance, Exterior Maintenance, Scavenger
Bath Features: Separate Shower
Dining Room: Combined w/ LivRm
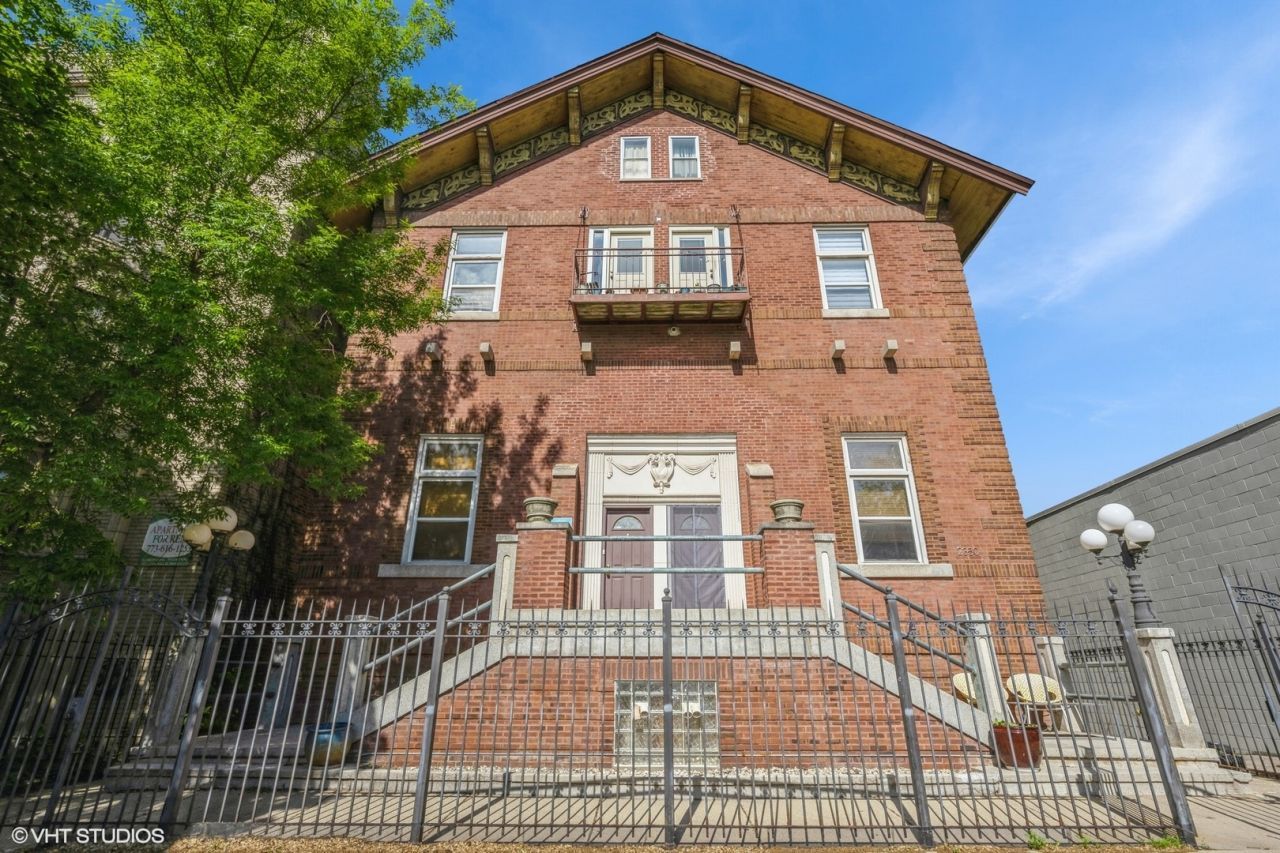
Exterior: Brick
Fireplace: Gas Log, Gas Starter
Fireplace Location(s): Living Room
HOA Fee: 323/ Monthly
Laundry: Washer Hookup, In Unit
Lot Dimensions: COMMON
Other Equipment: CO Detectors, Ceiling Fan(s), Sump Pump
Parcel#: 13352080301008
Parking: Off Alley, Garage Door Opener, Yes, Garage Owned, Detached, Garage
Pet Allowed: Cats OK, Dogs OK
Sewer: Public Sewer
Total Rooms: 6
Township: Jefferson
Water: Public
Room Sizes
Foyer: 11X5
Bedroom 2: 12X10
Bedroom 3: 12X11
Dining Room: COMBO
Kitchen: 10X8
Living Room: 20X17
Primary Bedroom: 16X13
Local Schools
High School: Clemente Community Academy Senio
Elementary School: Darwin Elementary School
School District: District 299
Listed By / Shown By
Listed By
Agency Name: Compass
Agency Phone: 773-466-7150
Shown By
Agency Title: Charles Rutenberg Realty
Agency Phone: 630-929-1100

Estimate Your Payment
Estimated Payment
$ 2,948.69 per month $2,275.44 Principal & Interest $542.00 Property Tax $131.25 Homeowner's Insurance
2350 N Kedzie Avenue, Unit F | MLS# 12672202
This condo located at 2350 N Kedzie Avenue, Unit F, Chicago, IL 60647 is currently listed for sale with an asking price of $450,000. This property has 3 bedrooms and 2 full and 1 partial baths. N Kedzie Avenue, Unit F is located within the District 299 school district. Search Chicago real estate on www.mycrr.com today.