
BEDS3
BATHS3 full 1 partial
SQUARE FEET2,000
MLS#12747744
STATUSNew
PROPERTY TYPEResidential - Condominium
SCHOOLDistrict 299
Property Description
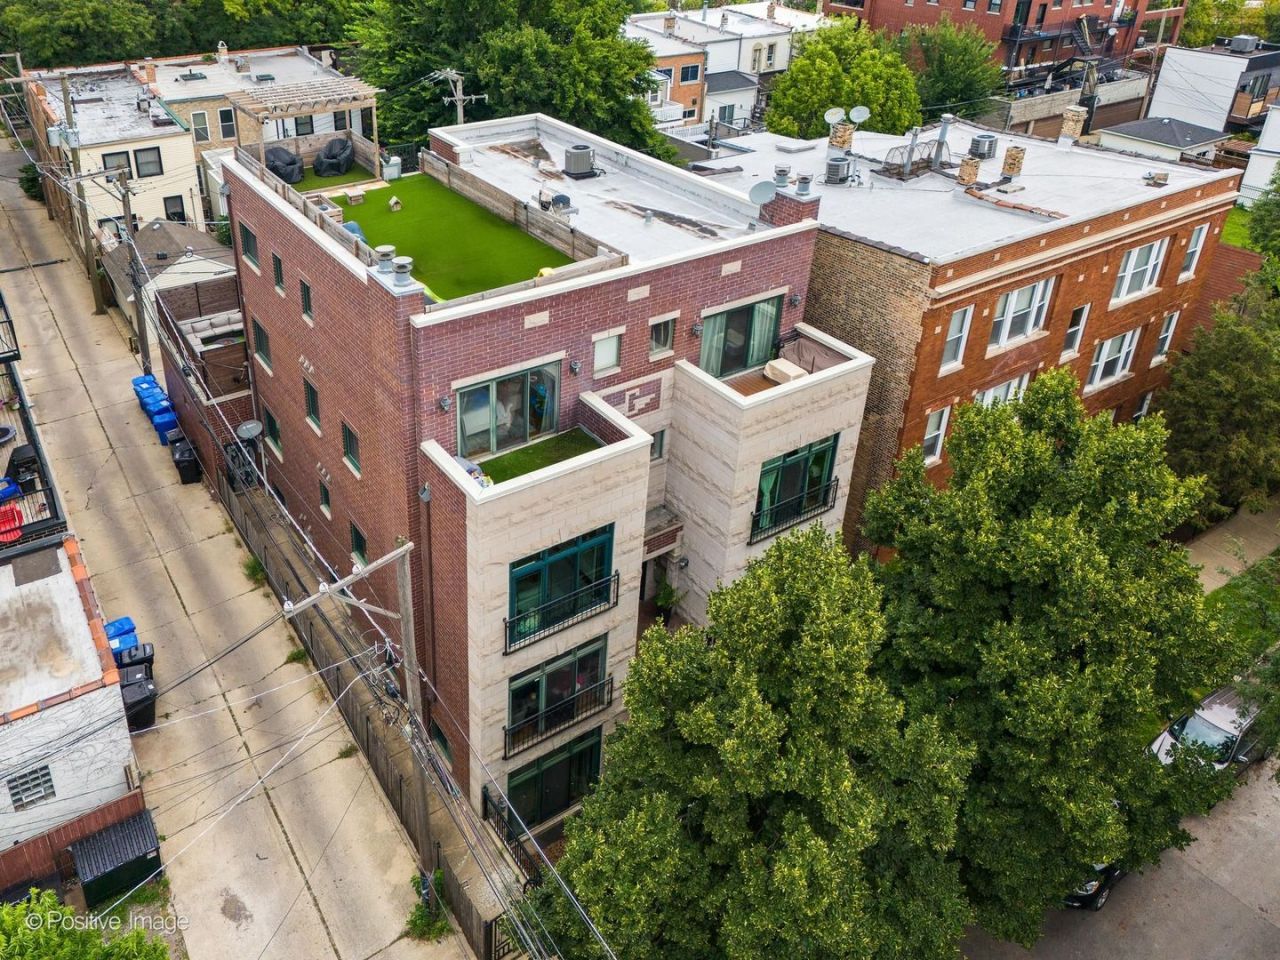
Bright and spacious 3-bedroom, 3.5-bath duplex-up offering approximately 2,000 square feet on a quiet one-way street between Bucktown and Logan Square. Extensive 2024 updates include a redesigned kitchen with quartz countertops and backsplash, new cabinetry, updated appliances, and a showstopping eight-foot waterfall island. The open living area features refinished hardwood floors, oversized windows, and a modern accent wall. A main-level bedroom with a full bath offers excellent flexibility for guests or a home office. Upstairs, the expansive primary suite includes a private balcony, a generous closet, and an updated bath with a double vanity and oversized shower. A third bedroom, additional full bath, and dedicated laundry room complete the upper level. Enjoy multiple private outdoor spaces, highlighted by an approximately 850-square-foot finished rooftop deck with turf, a pergola, and expansive city views. One garage space and additional storage are included. Ideally located near neighborhood dining, parks, the 606, and the Western Blue Line.
Property Features
Property Type: Residential - Condominium
Basement: None
Cooling: Central Air
Fireplaces: 1
Garage: 1
Heating: Natural Gas
Lot Size: COMMON
Roof Type: Rubber
Stories: 2.0
Taxes: $9,310
Year Built: 2006
Feature Descriptions
Additional rooms: Balcony/Porch/Lanai, Deck, Walk In Closet
Appliances: Range, Microwave, Dishwasher, High End Refrigerator, Washer, Dryer, Stainless Steel Appliance(s)
Association Includes: Water, Parking, Insurance, Exterior Maintenance, Scavenger
Bath Features: Whirlpool, Separate Shower
Dining Room: Kitchen/Dining Combo
Exterior: Brick, Stone
Fireplace: Wood Burning, Gas Starter
Fireplace Location(s): Living Room
HOA Fee: 225/ Monthly
Laundry: Washer Hookup, Gas Dryer Hookup, Electric Dryer Hookup, In Unit
Lot Dimensions: COMMON
Parcel#: 14303140551003
Parking: Off Alley, Yes, Garage Owned, Attached, Garage
Pet Allowed: Cats OK, Dogs OK
Sewer: Public Sewer
Total Rooms: 6
Township: West Chicago
Water: Lake Michigan, Public
Room Sizes
Balcony/Porch/Lanai: 12X9
Deck: 48X18
Walk In Closet: 6X5
Bedroom 2: 12X11
Bedroom 3: 14X12
Dining Room: COMBO
Kitchen: 13X12
Living Room: 19X13
Primary Bedroom: 14X15
Local Schools
High School: Clemente Community Academy Senio
Elementary School: Pulaski International
School District: District 299
Listed By / Shown By
Listed By
Agency Name: Fulton Grace Realty
Agency Phone: 847-352-5200
Shown By
Agency Title: Charles Rutenberg Realty
Agency Phone: 630-929-1100

Estimate Your Payment
Estimated Payment
$ 4,786.99 per month $3,792.41 Principal & Interest $775.83 Property Tax $218.75 Homeowner's Insurance
2342 W Montana Street , Unit 2W | MLS# 12747744
This condo located at 2342 W Montana Street , Unit 2W, Chicago, IL 60647 is currently listed for sale with an asking price of $749,999. This property was built in 2006 and has 3 bedrooms and 3 full and 1 partial baths with 2000 sq. ft. W Montana Street , Unit 2W is located within the District 299 school district. Search Chicago real estate on www.mycrr.com today.