
BEDS2
BATHS2 full
MLS#12781405
STATUSContingent
PROPERTY TYPEResidential - Condominium
SCHOOLDistrict 299
Property Description
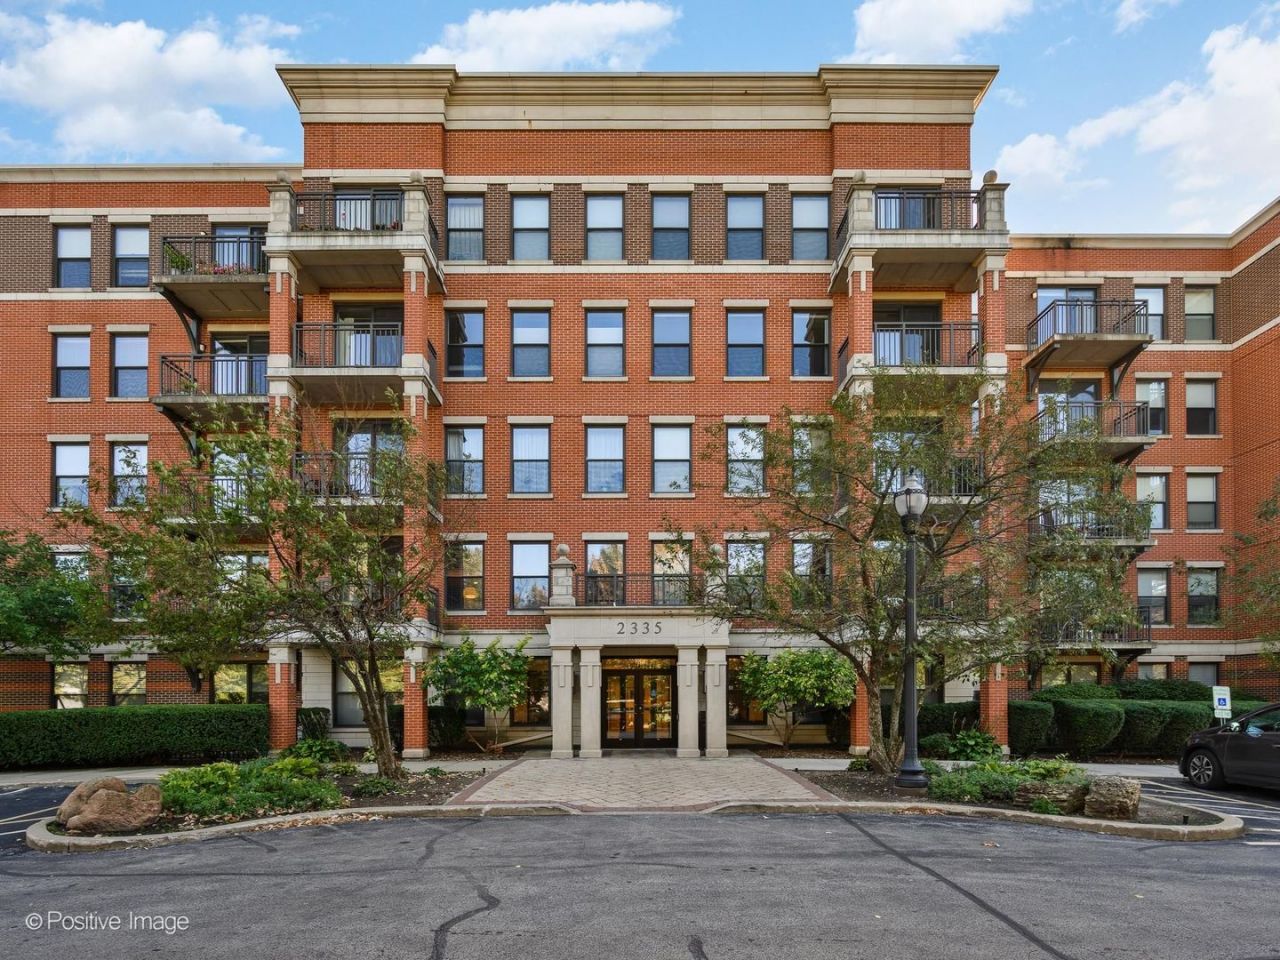
Rarely available end-unit in Belle Plaine Commons, a sought-after 55+ community in North Center. This bright and spacious 2-bedroom, 2-bath home enjoys three exposures, beautiful south-facing views of the landscaped courtyard and fountain, and only one common wall for added privacy. The well-designed floor plan features a welcoming foyer, spacious living and dining areas, a partially open kitchen, private balcony, generous storage, and a separate laundry room. The kitchen features freshly painted cabinetry, new countertops, tile backsplash, and updated flooring, while the spacious primary suite offers new carpeting and a beautifully renovated bathroom with a walk-in shower and double vanity. Custom built-in storage enhances the laundry room, and an electric fireplace adds warmth to the living room. Attached heated garage parking and a storage cage are included. Residents enjoy an exercise room, library/business center, party room, walking paths, and ample visitor parking. Conveniently located near North Center's restaurants, shops, parks, and public transportation.
Property Features
Property Type: Residential - Condominium
Basement: None
Cooling: Central Air
Fireplaces: 1
Garage: 1
Heating: Natural Gas, Forced Air
Lot Size: COMMON
Roof Type: Rubber
Stories: 5.0
Taxes: $5,282
Year Built: 2008
Feature Descriptions
Additional rooms: Foyer, Balcony/Porch/Lanai
Appliances: Range, Microwave, Dishwasher, Refrigerator, Washer, Dryer, Disposal, Humidifier
Association Amenities: Elevator in Residence, Exercise Room, Storage, On Site Manager/Engineer, Park, Party Room, Security Door Lock(s)
Association Includes: Water, Parking, Insurance, Security, Exercise Facilities, Exterior Maintenance, Lawn Care, Scavenger, Snow Removal, Other
Dining Room: Combined w/ LivRm
Exterior: Brick, Limestone
Fireplace: Electric
Fireplace Location(s): Living Room
HOA Fee: 546/ Monthly
Laundry: In Unit
Lot: Common Grounds
Lot Dimensions: COMMON
Other Equipment: Intercom, Fire Sprinklers, CO Detectors, Ceiling Fan(s)
Parcel#: 14183230121025
Parking: Asphalt, Shared Driveway, Garage Door Opener, Heated Garage, Yes, Garage Owned, Attached, Garage
Pet Allowed: Cats OK, Dogs OK, Number Limit
Sewer: Public Sewer
Total Rooms: 5
Township: Lake View
Water: Lake Michigan
Room Sizes
Foyer: 7X5
Balcony/Porch/Lanai: 8X6
Bedroom 2: 12X11
Dining Room: COMBO
Kitchen: 12X9
Laundry: 6X5
Living Room: 19X17
Primary Bedroom: 18X13
Local Schools
School District: District 299
Listed By / Shown By
Listed By
Agency Name: Compass
Agency Phone: 312-319-1168
Shown By
Agency Title: Charles Rutenberg Realty
Agency Phone: 630-929-1100

Estimate Your Payment
Estimated Payment
$ 2,713.16 per month $2,149.03 Principal & Interest $440.17 Property Tax $123.96 Homeowner's Insurance
2335 W Belle Plaine Avenue, Unit 209 | MLS# 12781405
This condo located at 2335 W Belle Plaine Avenue, Unit 209, Chicago, IL 60618 is currently listed for sale with an asking price of $425,000. This property was built in 2008 and has 2 bedrooms and 2 full baths. W Belle Plaine Avenue, Unit 209 is located within the District 299 school district. Search Chicago real estate on www.mycrr.com today.