
BEDS5
BATHS3 full 1 partial
MLS#12739704
STATUSContingent
PROPERTY TYPEResidential - Single Family
SCHOOLDistrict 299
Property Description
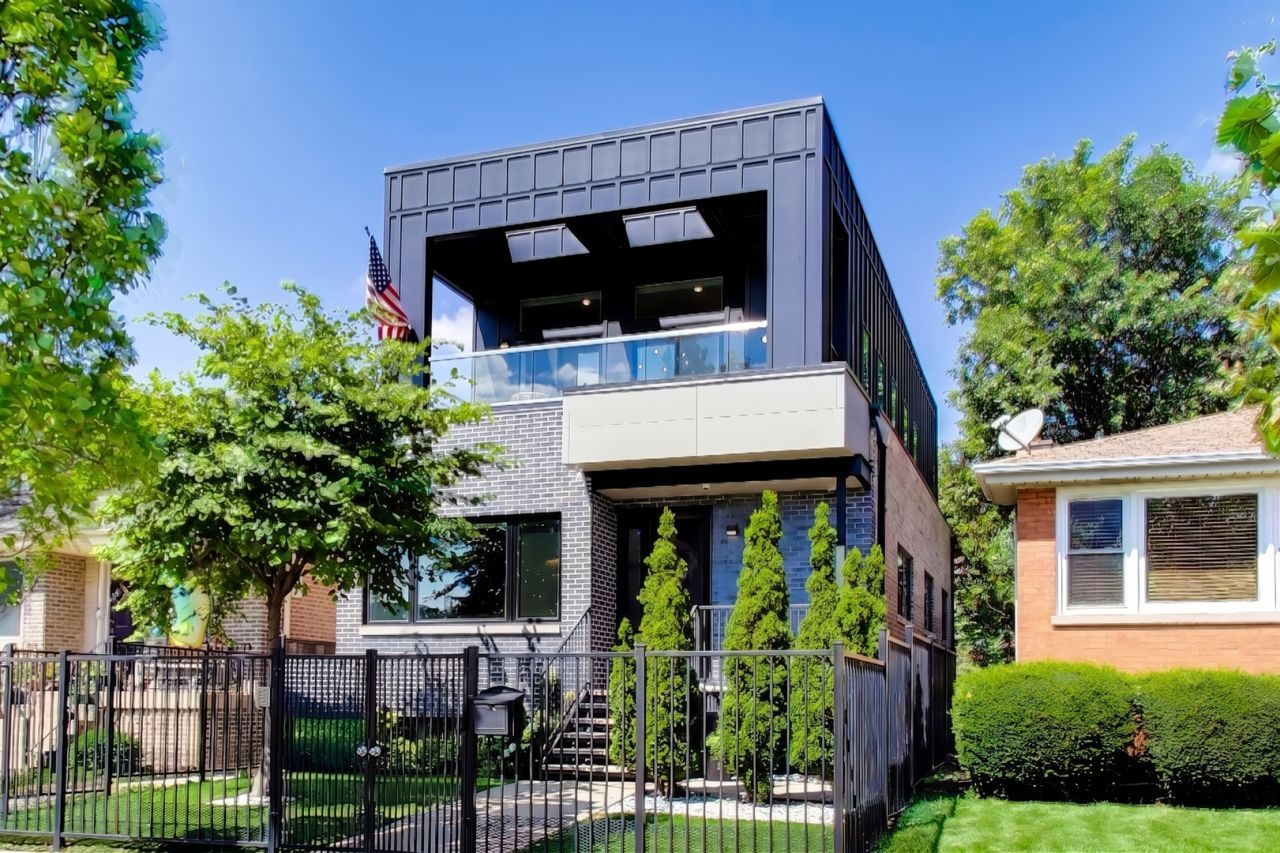
You'll notice it before you can name it. Standing out front, taking in the clean lines and quiet confidence of this 5 bedroom, 3.5 bath contemporary masterpiece, something reads differently. The extra width, a full 30-foot lot where nearly every home nearby was built on 25. Five feet that change everything past the front door. The house doesn't narrow. It opens. Sunlight travels the length of the main level, and the rooms give way to one another with an ease that can't be engineered into a narrower footprint. The kitchen is a chef's dream and the most seductive room in the house; designer through and through, dark against light, warmed after dusk by soft lighting beneath the cabinetry. It was made for long dinners and late conversations and it never sends you away from your guests: the living space lies open beside it, the rear doors just past that, so an evening drifts from counter to sofa to garden without a single pause. Outside, that evening finds a paver patio with a full outdoor kitchen and a dining table built for a crowd. Beyond it, a wide expanse of turf that holds its green long past the season, seating drawn around a fire, ivy climbing the garage wall, warm light strung overhead. Room to gather. Room to linger. Room to play. The rarest luxury in the city. The top floor is a private world. The primary suite opens through a wall of glass to a terrace of your own, sun on your face and rooftops running to the horizon, without ever leaving the room. The bathroom in marble, serene and spa-inspired. Two more bedrooms share the level, bright and full of treetop light. The finished lower level lives beautifully on its own: 2 additional bedrooms, a full bath, laundry, and generous space to spread out. Every floor living its own life at once, no one on top of anyone. An oversized 2 car garage with abundant storage completes the offering. All of it, steps from the restaurants, parks, desirable schools and transit that make West Town what it is. The whole neighborhood, and everything around it, within an easy walk. Here is what no renovation can deliver. Walls move. Kitchens are reborn. Baths are gutted and gleam again. Five feet of frontage is not for sale at any price. Lots this wide reach the market a fraction as often as the rest, and rarely are they this impeccably kept. The photography shows you what it looks like. Standing inside will tell you what it feels like.
Property Features
Property Type: Residential - Single Family
Basement: Finished, Storage Space, Daylight
Basement: Yes
Cooling: Central Air, Zoned
Garage: 2
Heating: Natural Gas, Forced Air, Zoned, Radiant Floor
Home Style: Contemporary
Lot Size: 0.08 Acres
Taxes: $16,864
Year Built: 1963
Amenities
Open Floorplan
Separate Dining Room
Pantry
Feature Descriptions
Additional rooms: Storage, Bedroom 5,Utility Room-Lower Level, Deck, Breakfast Room
Additional Structures: Outdoor Kitchen
Appliances: Range, Microwave, Dishwasher, Refrigerator, High End Refrigerator, Bar Fridge, Washer, Dryer, Disposal, Stainless Steel Appliance(s), Gas Cooktop
Association Includes: None
Bath Features: Steam Shower, Double Sink, Full Body Spray Shower
Dining Room: Separate
Exterior: Steel Siding, Brick, Cedar
Laundry: In Unit, Common Area
Lot Dimensions: 30X123
Other Equipment: Intercom
Parcel#: 17071090470000
Parking: Off Alley, Garage Door Opener, Yes, Garage Owned, Detached, Garage
Sewer: Public Sewer
Total Rooms: 10
Township: West Chicago
Water: Lake Michigan, Public
Room Sizes
Storage: 6X5
Bedroom 5: 13X10
Deck: 19X8
Breakfast Room: 10X9
Bedroom 2: 16X10
Bedroom 3: 13X9
Bedroom 4: 13X10
Dining Room: 19X16
Family Room: 20X17
Kitchen: 17X9
Laundry: 06X05
Living Room: 21X13
Primary Bedroom: 15X12
Local Schools
High School: Wells Community Academy Senior H
Middle School: Mitchell Elementary School
Elementary School: Mitchell Elementary School
School District: District 299
Listed By / Shown By
Listed By
Agency Name: Keller Williams ONEChicago
Agency Phone: 312-216-2422
Shown By
Agency Title: Charles Rutenberg Realty
Agency Phone: 630-929-1100

Estimate Your Payment
Estimated Payment
$ 9,427.65 per month $7,584.82 Principal & Interest $1,405.33 Property Tax $437.50 Homeowner's Insurance
2326 W Erie Street | MLS# 12739704
This single family home located at 2326 W Erie Street, Chicago, IL 60612 is currently listed for sale with an asking price of $1,500,000. This property was built in 1963 and has 5 bedrooms and 3 full and 1 partial baths. W Erie Street is located within the District 299 school district. Search Chicago real estate on www.mycrr.com today.