
BEDS3
BATHS2 full 1 partial
MLS#12687064
STATUSNew
PROPERTY TYPEResidential - Condominium
SUBDIVISIONBucktown
SCHOOLDistrict 299
Property Description
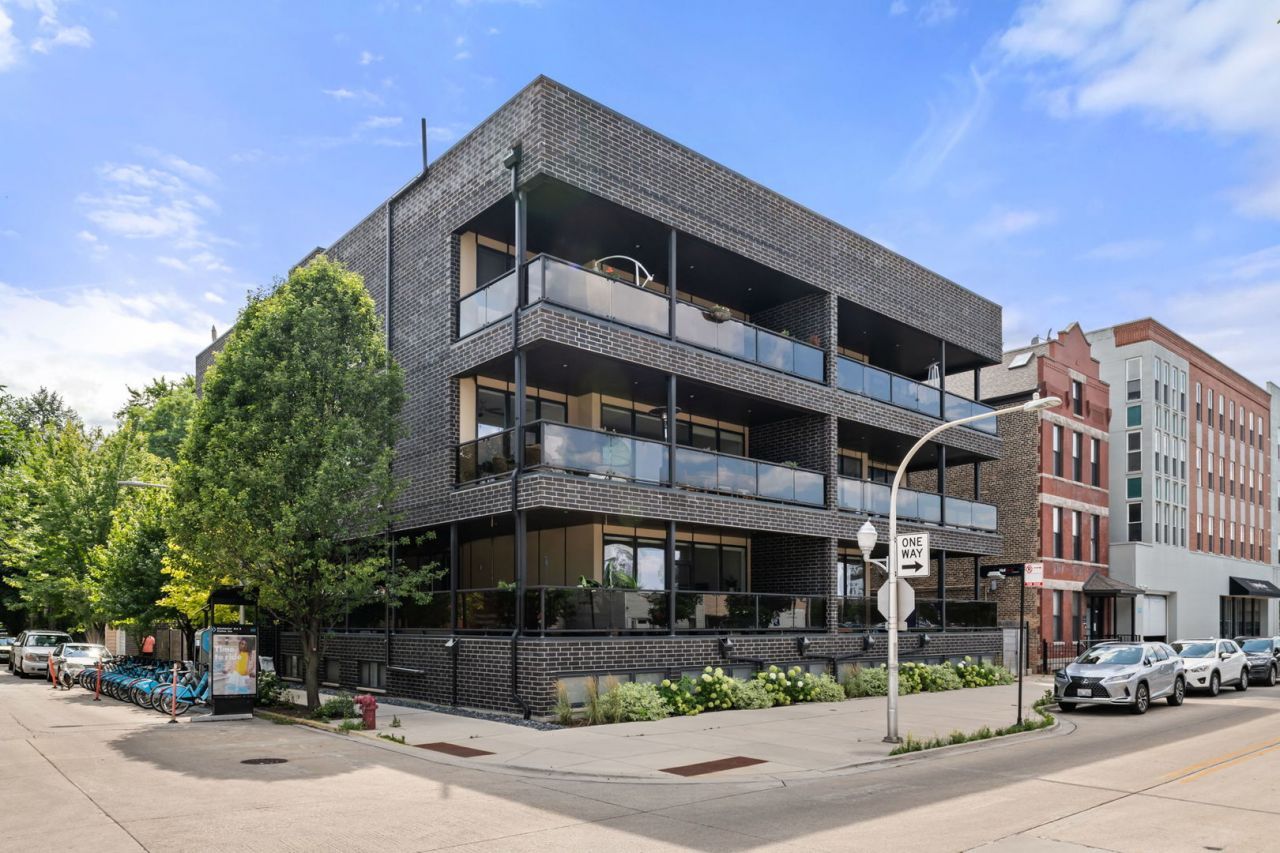
Welcome to this stunning duplex-down located in Bucktown, offering the rare combination of newer construction quality, thoughtful design, and an unbeatable outdoor footprint. Built in 2019 with all-brick construction, this 3-bedroom, 2.5-bath residence delivers high-end finishes throughout. The main level features beautiful hardwood floors and an open-concept design connecting the living room, dining area, and a gorgeous chef's kitchen finished with flat-panel cabinetry, quartz countertops, a waterfall-edge island, and Bosch Stainless appliances. Open floor plan creates plenty of room for a full dining table plus island seating - perfect for entertaining. The inviting living room is warm and relaxing making it the perfect spot to unwind and recharge. Floor-to-ceiling windows fill the upper level with natural light. Step outside to your private outdoor oasis: a generous 765 Sq Ft of deck space directly off the main living area, complete with partial turf and lighting, allows for multiple areas of outdoor relaxation perfect for morning coffee; plus an additional rooftop deck with skyline views. The lower level expands your living space with a huge family room featuring a full wet-bar and a custom home office with built-in desk, shelving, and cabinetry - perfect for remote work! The primary suite is a true escape, with luxurious carpeting, a professionally organized walk-in closet, and a spa-like en-suite bath featuring a dual vanity, standup steam shower, and heated floors. The second and third bedrooms are generously sized with excellent closet space and share access to a well-appointed hall bath, including a tub. Additional features include 8-foot solid flat-panel interior doors which add a refined touch throughout the home, wiring for whole home audio, an Electrolux laundry center, abundant storage throughout, and garage parking for one car. Ideally situated in Bucktown with easy access to Logan Square, Wicker Park, Lincoln Park and Roscoe Village. Walking distance to three grocery stores and Midtown Health Club; plus easy access to expressway and public transportation.
Property Features
Property Type: Residential - Condominium
Basement: None
Cooling: Central Air
Garage: 1
Heating: Natural Gas, Forced Air, Radiant Floor
Lot Size: COMMON
Roof Type: Rubber
Stories: 3.0
Taxes: $14,780
Year Built: 2019
Amenities
Walk-In Closet(s)
Feature Descriptions
Additional rooms: Balcony/Porch/Lanai, Foyer, Walk In Closet
Appliances: Range, Microwave, Dishwasher, Refrigerator, Washer, Dryer, Disposal, Stainless Steel Appliance(s), Range Hood, Humidifier
Association Amenities: Security Door Lock(s)
Association Includes: Water, Insurance, Exterior Maintenance, Scavenger, Other
Bath Features: Separate Shower, Steam Shower, Double Sink
Dining Room: Combined w/ LivRm
Exterior: Brick, Other
HOA Fee: 308/ Monthly
Laundry: Washer Hookup, In Unit
Lot: Common Grounds, Corner Lot
Lot Dimensions: COMMON
Other Equipment: CO Detectors, Ceiling Fan(s)
Parcel#: 14312030311002
Parking: Garage Door Opener, Yes, Garage Owned, Detached, Garage
Pet Allowed: Cats OK, Dogs OK
Sewer: Public Sewer
Total Rooms: 7
Township: West Chicago
Water: Lake Michigan, Public
Room Sizes
Balcony/Porch/Lanai: 31X50
Foyer: 11X5
Walk In Closet: 8X7
Bedroom 2: 11X14
Bedroom 3: 11X15
Dining Room: 15X8
Family Room: 20X31
Kitchen: 19X10
Laundry: 4X6
Living Room: 19X17
Primary Bedroom: 15X18
Local Schools
Middle School: Pulaski International
Elementary School: Pulaski International
School District: District 299
Listed By / Shown By
Listed By
Agency Name: Baird & Warner
Agency Phone: 312-242-1000
Shown By
Agency Title: Charles Rutenberg Realty
Agency Phone: 630-929-1100

Estimate Your Payment
Estimated Payment
$ 5,777.65 per month $4,298.06 Principal & Interest $1,231.67 Property Tax $247.92 Homeowner's Insurance
2324 N Winchester Avenue, Unit 102 | MLS# 12687064
This condo located at 2324 N Winchester Avenue, Unit 102, Chicago, IL 60614 is currently listed for sale with an asking price of $850,000. This property was built in 2019 and has 3 bedrooms and 2 full and 1 partial baths. N Winchester Avenue, Unit 102 is located in the Bucktown subdivision within the District 299 school district. Search Bucktown real estate on www.mycrr.com today.