
BEDS3
BATHS2 full 1 partial
SQUARE FEET1,398
MLS#12731912
STATUSActive
PROPERTY TYPERental - Townhouse
SUBDIVISIONOgden Pointe at the Wheatlands
SCHOOLDistrict 308
Property Description
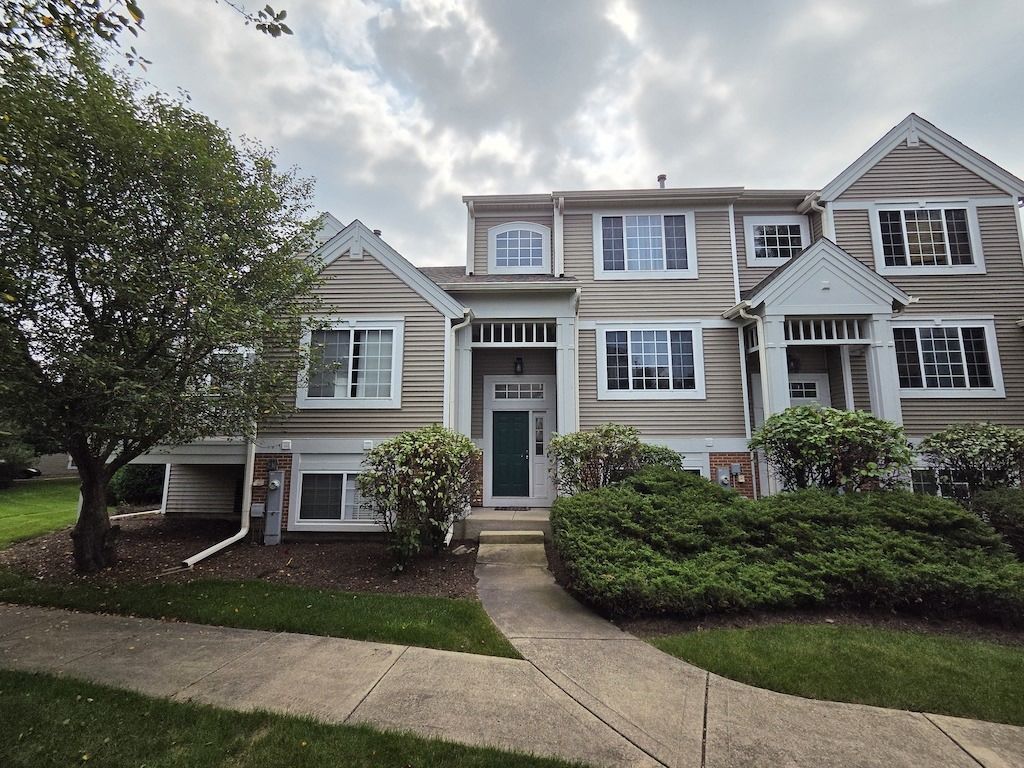
3 bed, 2.5 bath end unit townhome for rent. 2-car attached garage. 42 cabinets in kitchen. Newer stainless steel appliances in the kitchen. Washer and dryer included, too. Finished lower level that can be used as an office/den. Fireplace shared by dining room and family room. Vaulted ceilings in primary bedroom. Close to schools, grocery, restaurants, and shops. Non-smoking environment and no pets. $50 credit/background check fee at tenant's expense. Tenant responsible for all utilities.
Property Features
Property Type: Rental - Townhouse
Basement: Finished, Full, Daylight
Basement: Yes
Cooling: Central Air
Fireplaces: 1
Garage: 2
Heating: Natural Gas, Forced Air
Lot Size: COMMON
Roof Type: Asphalt
Stories: 3.0
Year Built: 2001
Amenities
Cathedral Ceiling(s)
Feature Descriptions
Additional rooms: No additional rooms
Appliances: Range, Dishwasher, Refrigerator, Washer, Dryer, Disposal
Dining Room: Combined w/ LivRm
Exterior: Aluminum Siding, Brick
Fireplace: Attached Fireplace Doors/Screen, Gas Log, Gas Starter
Fireplace Location(s): Living Room
Laundry: Main Level
Lot Dimensions: COMMON
Parking: Asphalt, Garage Door Opener, Yes, Garage Owned, Attached, Garage
Rent Includes: Exterior Maintenance, Lawn Care, Snow Removal
Sewer: Public Sewer
Total Rooms: 7
Township: Wheatland
Water: Public
Room Sizes
Bedroom 2: 10X12
Bedroom 3: 10X11
Dining Room: 9X10
Family Room: 13X15
Kitchen: 13X15
Laundry: 5X9
Living Room: 13X14
Primary Bedroom: 13X15
Local Schools
High School: Oswego East High School
Middle School: Bednarcik Junior High School
Elementary School: The Wheatlands Elementary School
School District: District 308
Listed By / Shown By
Listed By
Agency Name: Vision Realty International
Agency Phone: 630-863-4020
Shown By
Agency Title: Charles Rutenberg Realty
Agency Phone: 630-929-1100

2322 Twilight Drive | MLS# 12731912
This property located at 2322 Twilight Drive, Aurora, IL 60503 is currently listed for rent with an asking price of $2,600 / Monthly. Twilight Drive is located within the District 308 school district. Search Aurora real estate on www.mycrr.com today.