
BEDS2
BATHS2 full
MLS#12783480
STATUSActive
PROPERTY TYPEResidential - Condominium
SCHOOLDistrict 299
Property Description
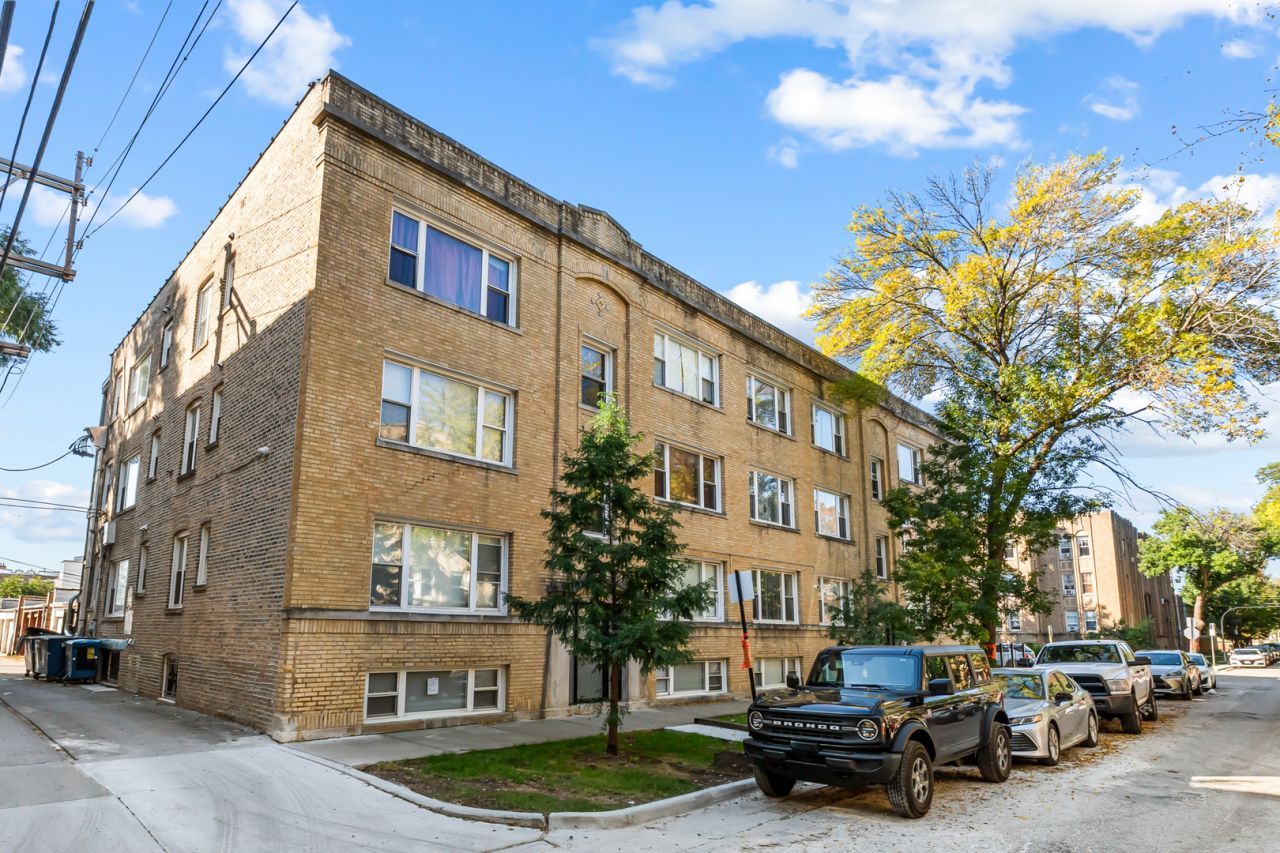
Warm vintage character in West Ridge: a 2-bedroom, 2-bath ground-level condo in a 1924 brick corner building at Rosemont and Claremont, with an exposed brick wall, engineered hardwood floors throughout, central air, and a 2025 in-unit washer and dryer. The living and dining room share one inviting space under a ceiling fan. The kitchen has maple cabinetry, granite counters, and a breakfast bar, plus a pantry closet and a full stainless steel appliance package (range, microwave, dishwasher, and refrigerator). The spacious primary bedroom is the largest room in the unit and has its own full bath. Both full baths have granite vanity tops, one with a shower and the other with a whirlpool tub. The Carrier furnace and central air were serviced in January 2026, and electrical is 200-amp circuit breaker service. The professionally managed building sits behind a gated entry with an intercom. Devon Avenue and its restaurants and grocers, including Patel Brothers at Rockwell, are one block north. Warren Park, with its sledding hill and nine-hole golf course, is a few blocks up Western Avenue. The #49 Western and #155 Devon buses stop within a block, and the Peterson/Ridge Metra station on the Union Pacific North line is about a mile east.
Property Features
Property Type: Residential - Condominium
Basement: None
Cooling: Central Air
Heating: Gas, Forced Air
Lot Size: COMMON
Roof Type: Asphalt
Stories: 3.0
Taxes: $3,639
Year Built: 1924
Feature Descriptions
Additional rooms: No additional rooms
Appliances: Range, Microwave, Dishwasher, Refrigerator, Washer, Dryer
Association Includes: Water, Insurance, Exterior Maintenance, Lawn Care, Scavenger, Snow Removal
Dining Room: Combined w/ LivRm
Exterior: Brick
HOA Fee: 365/ Monthly
Laundry: In Unit
Lot: Corner Lot
Lot Dimensions: COMMON
Other Equipment: Ceiling Fan(s)
Parcel#: 14061060381004
Pet Allowed: Cats OK, Dogs OK
Sewer: Public Sewer
Total Rooms: 4
Township: Lake View
Water: Lake Michigan
Room Sizes
Bedroom 2: 11X11
Kitchen: 8X15
Living Room: 11X15
Primary Bedroom: 12X17
Local Schools
School District: District 299
Listed By / Shown By
Listed By
Agency Name: Vesta Preferred LLC
Agency Phone: 773-645-4455
Shown By
Agency Title: Charles Rutenberg Realty
Agency Phone: 630-929-1100

Estimate Your Payment
Estimated Payment
$ 1,314.06 per month $955.69 Principal & Interest $303.25 Property Tax $55.13 Homeowner's Insurance
2319 W Rosemont Avenue, Unit G | MLS# 12783480
This condo located at 2319 W Rosemont Avenue, Unit G, Chicago, IL 60645 is currently listed for sale with an asking price of $189,000. This property was built in 1924 and has 2 bedrooms and 2 full baths. W Rosemont Avenue, Unit G is located within the District 299 school district. Search Chicago real estate on www.mycrr.com today.