
BEDS3
BATHS2 full 1 partial
SQUARE FEET1,543
MLS#12746355
STATUSNew
PROPERTY TYPERental - Townhouse
SUBDIVISIONGrande Reserve
SCHOOLDistrict 115
Property Description
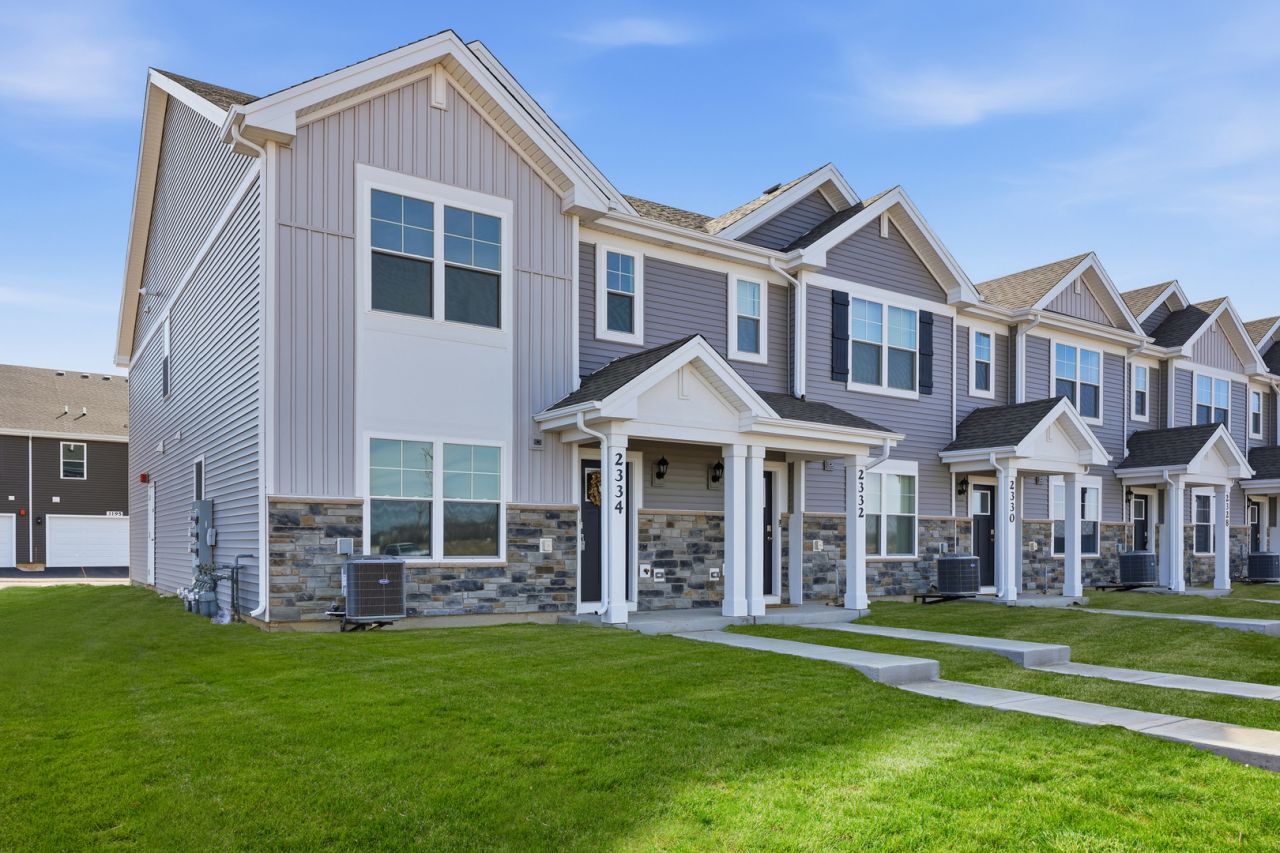
Impeccably crafted new-construction corner townhome in Yorkville's prestigious Grande Reserve community offering nearly 1,600 sq ft of refined living space. This spaciously designed residence features an open-concept layout, wide-plank luxury vinyl flooring, and an elegant kitchen with quartz countertops, oversized island, custom 36 cabinetry, and pantry-ideal for entertaining. The main level also includes a functional mudroom and attached two-car garage. Upstairs, enjoy a private primary suite with spa-inspired bath and walk-in closet, two additional bedrooms, a versatile loft ideal for a home office or extra living room, full hall bath, and convenient second-floor laundry. Experience maintenance-free living with lawn care and snow removal included. Enhanced with energy-efficient systems, tankless water heater, and integrated smart home technology including video doorbell and smart thermostat. Premium corner lot, elementary school and park within walking distance, and minutes from BRAND NEW YMCA, Costco, Target, Jewel-Osco, gas, dining, and shopping. PETS ALLOWED. NO SMOKING.
Property Features
Property Type: Rental - Townhouse
Basement: None
Cooling: Central Air
Garage: 2
Heating: Natural Gas, Forced Air
Lot Size: 0.07 Acres
Roof Type: Asphalt
Stories: 2.0
Year Built: 2026
Amenities
Open Floorplan
Feature Descriptions
Additional rooms: Loft, Mud Room
Appliances: Range, Microwave, Dishwasher, Disposal
Exterior: Vinyl Siding, Stone
Laundry: Upper Level, In Unit
Lot: Landscaped
Lot Dimensions: 50X60
Parking: Asphalt, Garage Door Opener, Garage, Yes, Garage Owned, Attached
Pet Allowed: Cats OK, Dogs OK
Rent Includes: None
Sewer: Public Sewer
Total Rooms: 7
Township: Bristol
Water: Public
Room Sizes
Loft: 10X9
Mud Room: 5X6
Bedroom 2: 11X9
Bedroom 3: 10X9
Dining Room: 15X9
Kitchen: 15X9
Laundry: 9X5
Living Room: 15X12
Primary Bedroom: 13X12
Local Schools
High School: Yorkville High School
Middle School: Yorkville Middle School
Elementary School: Grande Reserve Elementary School
School District: District 115
Listed By / Shown By
Listed By
Agency Name: Century 21 Integra
Agency Phone: 847-331-6179
Shown By
Agency Title: Charles Rutenberg Realty
Agency Phone: 630-929-1100

2310 Noble Lane | MLS# 12746355
This property located at 2310 Noble Lane , Yorkville, IL 60560 is currently listed for rent with an asking price of $2,700 / Monthly. Noble Lane is located within the District 115 school district. Search Yorkville real estate on www.mycrr.com today.