
BEDS2
BATHS1 full
MLS#12727637
STATUSActive
PROPERTY TYPERental - Single Family
SUBDIVISIONNantucket Cove
SCHOOLDistrict 211
Property Description
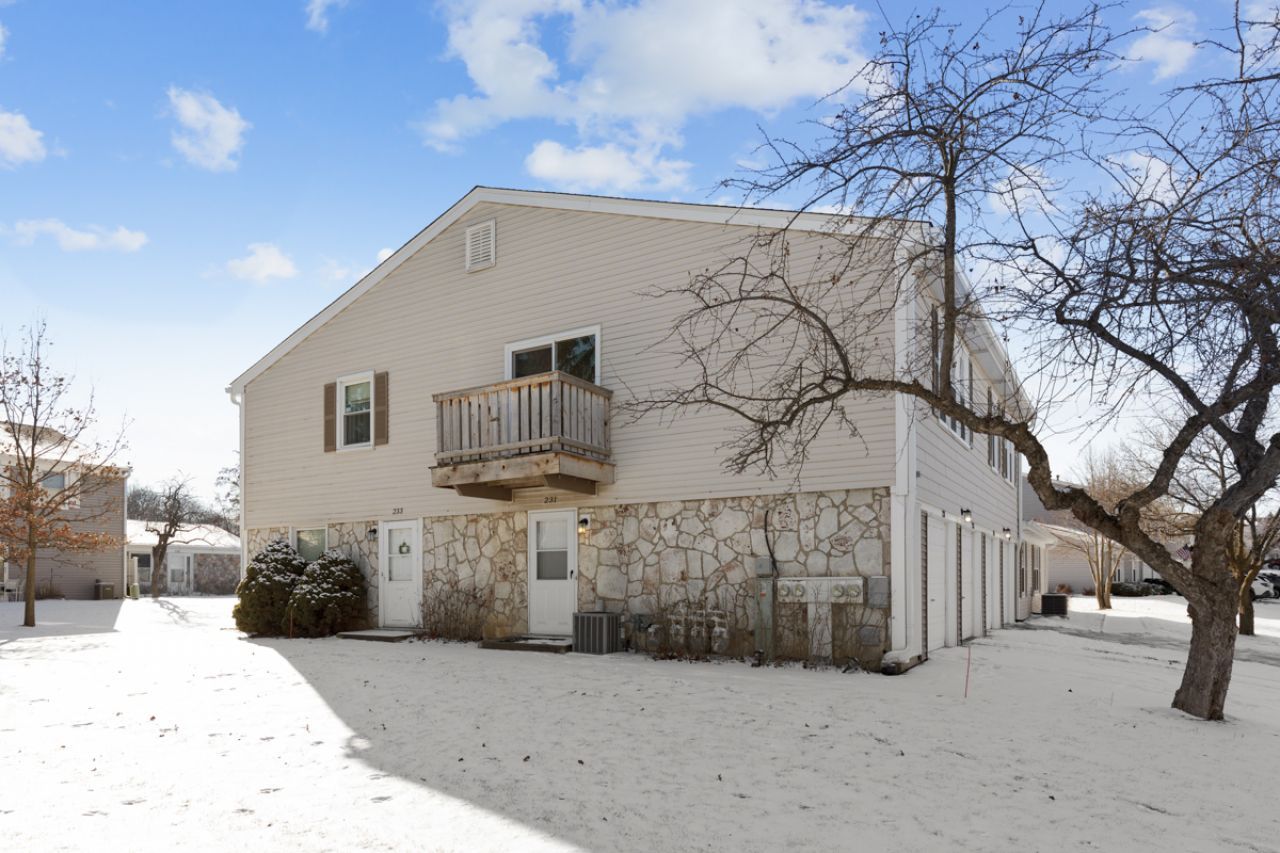
Gorgeous penthouse unit in the Nantucket Cove Subdivision. FULL GUT REHAB in 2025!!! Remodeled kitchen and bathroom. Lots of natural light throughout! The spacious living room with large picture window, ceiling fan and recessed lighting opens to a separate dining area with a charming chandelier. The remodeled kitchen has new white cabinets, new ss appliances and a slider to the balcony. The primary bedroom has a walk-in-closet. In-unit washer & dryer. Great location!!! Close proximity to parks, restaurants, shopping and transportation! Rent includes lawn care, snow removal and access to the pool. This one won't last long!
Property Features
Property Type: Rental - Single Family
Basement: None
Cooling: Central Air
Garage: 1
Heating: Natural Gas
Lot Size: COMMON
Roof Type: Asphalt
Stories: 1.0
Year Built: 1978
Feature Descriptions
Additional rooms: No additional rooms
Appliances: Range, Dishwasher, Refrigerator, Washer, Dryer, Disposal, Range Hood
Association Amenities: Park, Pool
Bath Features: Soaking Tub
Dining Room: Separate
Exterior: Aluminum Siding, Stone
Laundry: In Unit
Lot: Common Grounds
Lot Dimensions: COMMON
Other Equipment: Ceiling Fan(s)
Parking: Asphalt, Yes, Garage Owned, Attached, Garage
Rent Includes: Pool, Lawn Care, Snow Removal
Sewer: Public Sewer
Total Rooms: 5
Township: Schaumburg
Water: Public
Room Sizes
Bedroom 2: 11X11
Dining Room: 10X9
Kitchen: 11X9
Laundry: 7X5
Living Room: 20X14
Primary Bedroom: 18X13
Local Schools
High School: J B Conant High School
Middle School: Robert Frost Junior High School
Elementary School: Michael Collins Elementary Schoo
School District: District 211
Listed By / Shown By
Listed By
Agency Name: Real Broker LLC
Agency Phone: 217-960-8605
Shown By
Agency Title: Charles Rutenberg Realty
Agency Phone: 630-929-1100

231 Nantucket Harbor, Unit 231 | MLS# 12727637
This property located at 231 Nantucket Harbor, Unit 231, Schaumburg, IL 60193 is currently listed for rent with an asking price of $2,400 / Monthly. Nantucket Harbor, Unit 231 is located within the District 211 school district. Search Schaumburg real estate on www.mycrr.com today.