
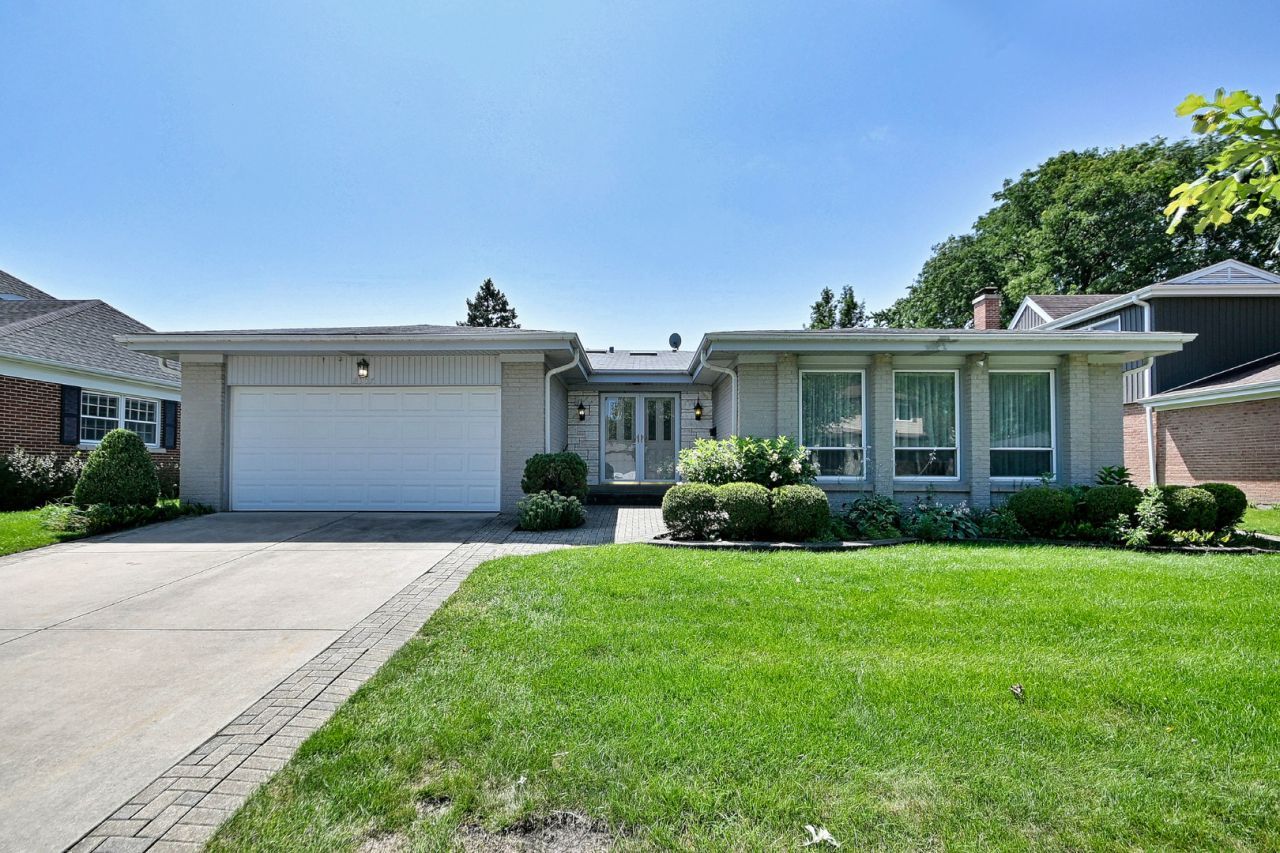
BEDS4
BATHS2 full
SQUARE FEET2,450
MLS#12739479
STATUSPending
PROPERTY TYPEResidential - Single Family
SUBDIVISIONArlington Terrace
SCHOOLDistrict 214
Property Description
Welcome to this spacious 4BR, 2BA brick ranch in desirable Arlington Terrace w/ 2 car attached garage. Walk to grades 2-12, including top rated Hersey H.S., Patriots Park & Lake Arlington. Kitchen w/ skylight & eat-in area next to bow window. Family room w/ hardwood flooring & newer sliding glass doors overlooking yard & paver brick patio. Hardwood flooring also in two bedrooms. 1st floor laundry. Updates: High efficiency furnace, AC, humidifier (Trane, 2023), windows replaced, fiberglass front doors. Large open basement w/ additional crawl space for storage. Mostly fenced yard w/ storage shed on concrete slab. Bring your decorating and remodeling ideas. Great location near schools, shopping, parks, highways (53 & 294) & a short drive to downtown Arlington Heights. Being sold as is.
Property Features
Property Type: Residential - Single Family
Basement: Unfinished, Crawl Space, Partial
Basement: Yes
Cooling: Central Air
Fireplaces: 1
Garage: 2
Heating: Natural Gas, Forced Air
Home Style: Ranch
Lot Size: 0.23 Acres
Roof Type: Asphalt
Taxes: $12,120
Year Built: 1968
Amenities
1st Floor Bedroom
1st Floor Full Bath
Replacement Windows
Feature Descriptions
Additional rooms: Foyer
Additional Structures: Shed(s)
Appliances: Range, Microwave, Refrigerator, Washer, Dryer, Water Softener Owned, Humidifier
Association Includes: None
Bath Features: Double Sink
Dining Room: Combined w/ LivRm
Exterior: Brick
Fireplace: Wood Burning
Fireplace Location(s): Family Room
Laundry: Main Level, Sink
Lot Dimensions: 70X125
Other Equipment: Water-Softener Owned, TV-Dish, TV Antenna, Ceiling Fan(s), Sump Pump, Backup Sump Pump;, Water Heater-Gas
Parcel#: 03212110060000
Parking: Concrete, Garage Door Opener, Yes, Garage Owned, Attached, Garage
Sewer: Public Sewer
Total Rooms: 8
Township: Wheeling
Water: Lake Michigan
Room Sizes
Foyer: 15X9
Bedroom 2: 14X13
Bedroom 3: 14X10
Bedroom 4: 12X10
Dining Room: 22X10
Family Room: 21X15
Kitchen: 19X7
Laundry: 7X7
Living Room: 26X11
Primary Bedroom: 16X14
Local Schools
High School: John Hersey High School
Middle School: Macarthur Middle School
Elementary School: Betsy Ross Elementary School
School District: District 214
Listed By / Shown By
Listed By
Agency Name: Grapevine Realty, Inc.
Agency Phone: 847-452-9191
Shown By
Agency Title: Charles Rutenberg Realty
Agency Phone: 630-929-1100

Estimate Your Payment
Estimated Payment
$ 4,057.95 per month $2,881.72 Principal & Interest $1,010.00 Property Tax $166.22 Homeowner's Insurance
2307 E Sherwood Road | MLS# 12739479
This single family home located at 2307 E Sherwood Road, Arlington Heights, IL 60004 is currently listed for sale with an asking price of $569,900. This property was built in 1968 and has 4 bedrooms and 2 full baths with 2450 sq. ft. E Sherwood Road is located in the Arlington Terrace subdivision within the District 214 school district. Search Arlington Terrace real estate on www.mycrr.com today.