
BEDS4
BATHS3 full 1 partial
SQUARE FEET2,485
MLS#12742077
STATUSNew
PROPERTY TYPEResidential - Single Family
SUBDIVISIONOld Farm
SCHOOLDistrict 203
Property Description
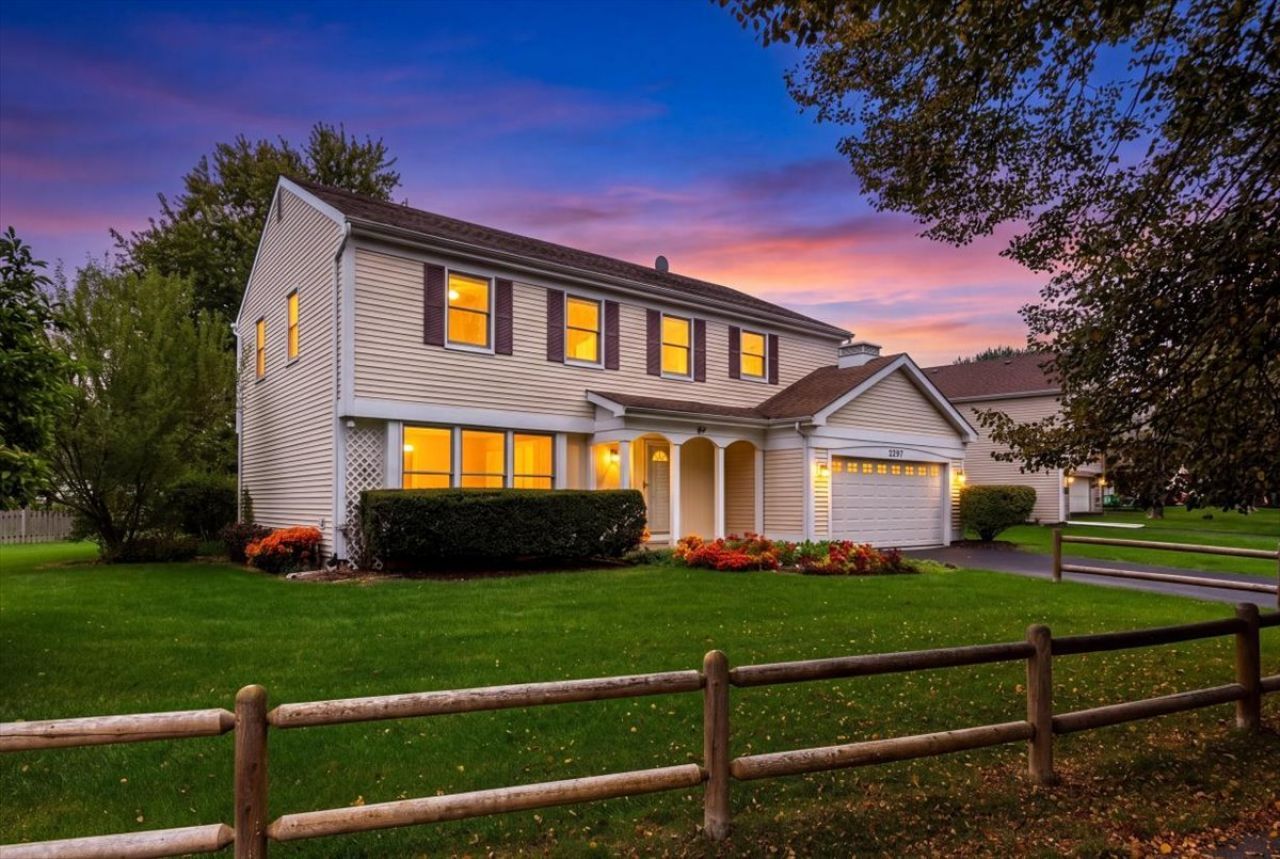
Welcome to 2297 Pontiac Circle, a spacious 2485 sq ft 4BR, 3.1BA gem on a prime cul-de-sac corner lot in Naperville's desirable Old Farm! Served by top-ranked District 203 schools (Kingsley, Lincoln, Naperville Central). Walk to Kingsley, K-12 bus stops, nature parks & bike paths. Expansive cedar-fenced yard with wrap-around composite deck & gorgeous landscaping. Sun-drenched interior boasts a 2005 addition with flexible sitting room/potential 5th BR, full bath & dedicated laundry-perfect for multi-gen or work from home! Open kitchen showcases generous cabinetry, granite counters & modern flooring. Plush family room carpet in 2025. Premium Andersen windows throughout. Expansive primary suite features new luxury shower; oversized 2nd BR offers primary proportions. Expanded hall bath is elegantly renovated with bright skylight. Large, versatile finished basement has separate abundant storage room. Garage & porch epoxy finish. No HOA! Minutes to shopping, dining & vibrant Downtown Naperville.
Property Features
Property Type: Residential - Single Family
Basement: Yes
Basement: Finished, Full
Cooling: Central Air
Garage: 2
Heating: Gas
Home Style: Traditional
Lot Size: 0.27 Acres
Roof Type: Asphalt
Taxes: $11,169
Year Built: 1980
Amenities
Wet Bar
1st Floor Full Bath
Open Floorplan
Feature Descriptions
Additional rooms: Breakfast Room, Recreation Room, Sitting Room
Additional Structures: Shed(s)
Appliances: Range, Dishwasher, Refrigerator, Washer, Dryer, Disposal, Humidifier
Association Includes: None
Bath Features: Separate Shower, Soaking Tub
Dining Room: Separate, Combined w/ LivRm
Exterior: Aluminum Siding, Cedar
Laundry: Main Level, Electric Dryer Hookup, In Unit, Sink
Lot: Corner Lot, Cul-De-Sac
Lot Dimensions: 114x33x128x37x82x51
Other Equipment: Security System, Sump Pump, Backup Sump Pump;, Security Cameras
Parcel#: 1202061070080000
Parking: Asphalt, Garage Door Opener, Yes, Garage Owned, Attached, Garage
Security: yes
Sewer: Public Sewer
Total Rooms: 11
Township: DuPage
Water: Public
Room Sizes
Breakfast Room: 9X11
Recreation Room: 24X25
Sitting Room: 15X16
Bedroom 2: 11X13
Bedroom 3: 12X12
Bedroom 4: 12X17
Dining Room: 11X12
Family Room: 12X21
Kitchen: 16X22
Laundry: 6X10
Living Room: 12X16
Primary Bedroom: 13X26
Local Schools
High School: Naperville Central High School
Middle School: Lincoln Junior High School
Elementary School: Kingsley Elementary School
School District: District 203
Listed By / Shown By
Listed By
Agency Name: Coldwell Banker Realty
Agency Phone: 630-369-9000
Shown By
Agency Title: Charles Rutenberg Realty
Agency Phone: 630-929-1100

Estimate Your Payment
Estimated Payment
$ 4,401.74 per month $3,281.70 Principal & Interest $930.75 Property Tax $189.29 Homeowner's Insurance
2297 Pontiac Circle | MLS# 12742077
This single family home located at 2297 Pontiac Circle, Naperville, IL 60565 is currently listed for sale with an asking price of $649,000. This property was built in 1980 and has 4 bedrooms and 3 full and 1 partial baths with 2485 sq. ft. Pontiac Circle is located in the Old Farm subdivision within the District 203 school district. Search Old Farm real estate on www.mycrr.com today.