
BEDS3
BATHS2 full 1 partial
SQUARE FEET2,073
MLS#12664862
STATUSActive
PROPERTY TYPEResidential - Single Family
SUBDIVISIONCedar Glen
SCHOOLDistrict 204
Property Description
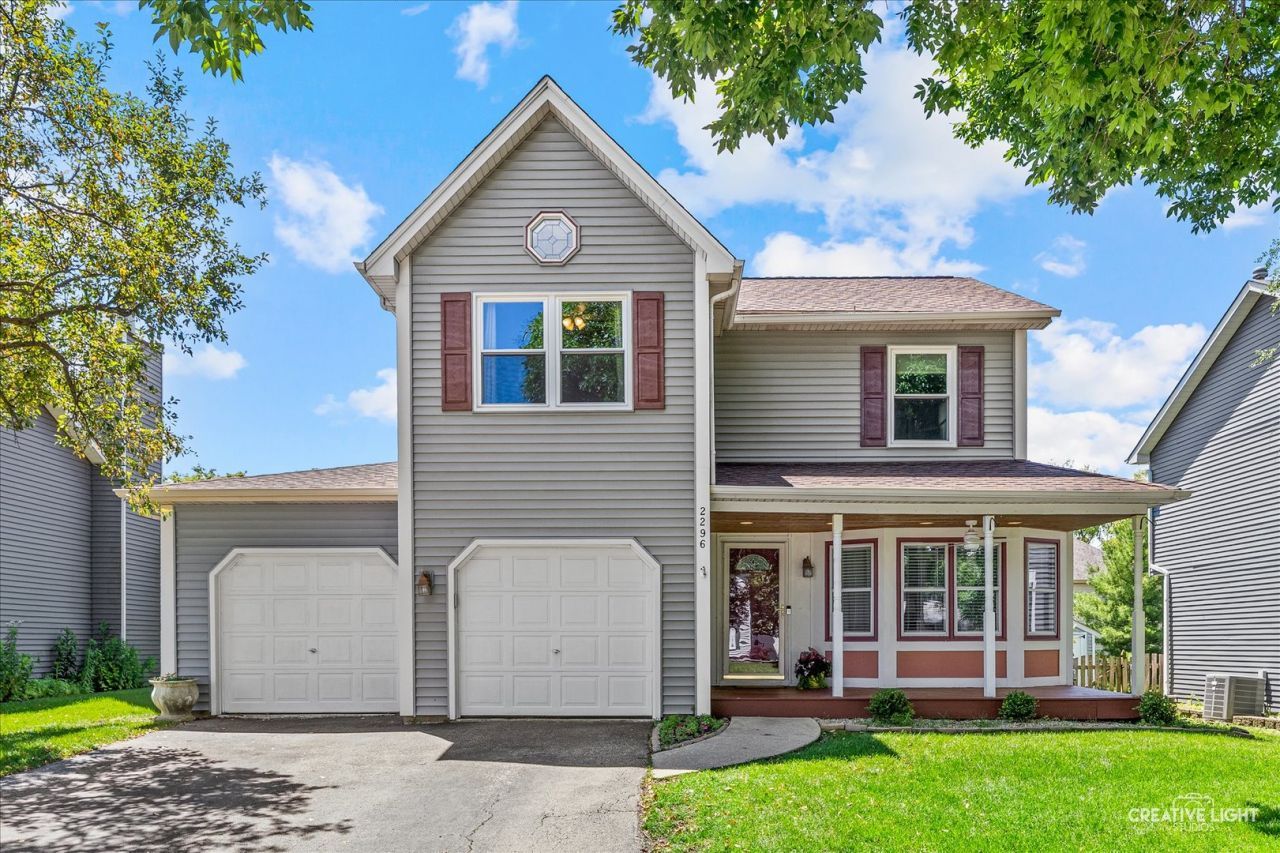
This charming, north facing home with so many updates is move in ready! This home is located in the sought-after Cedar Glen neighborhood and is served by Neuqua Valley High School, Gregory Middle School, and Spring Brook Elementary. As you enter from the delightful front porch, you'll find a spacious office with a bay window and a cozy window seat. The generous family room, featuring a stunning floor-to-ceiling brick fireplace, adds warmth and character while offering easy access to the inviting backyard, perfect for entertaining or relaxing. Next to the family room is a separate dining area, ideal for hosting family and friends. The updated large eat-in kitchen is a true highlight, showcasing an island, elegant quartz countertops, and a vaulted ceiling with a skylight that fills the space with light. The kitchen seamlessly connects to a screened sunroom, a lovely spot for enjoying warm summer evenings. Head upstairs to discover a bright primary bedroom with an en-suite bath, along with two additional roomy bedrooms that share a hall bathroom. If you need more space, the finished basement offers another family gathering area, perfect for movie nights or playtime. And plenty of room in the fenced yard for outdoor fun! Roof 2024. Furnace/AC 2021. Kitchen Updates 2024 -Quartz Countertops / Range / Microwave / Refrigerator. 2nd Floor Windows 2024. Sump Pump 2025. 2nd Floor Carpet 2025.
Property Features
Property Type: Residential - Single Family
Basement: Yes
Basement: Finished, Crawl Space, Full
Cooling: Central Air
Fireplaces: 1
Garage: 2
Heating: Natural Gas
Lot Size: 0.19 Acres
Roof Type: Asphalt
Taxes: $9,303
Year Built: 1986
Amenities
Vaulted Ceiling(s)
Dry Bar
Feature Descriptions
Additional rooms: Office, Family Room
Appliances: Double Oven, Microwave, Dishwasher, Refrigerator, Washer, Dryer, Stainless Steel Appliance(s), Humidifier
Association Includes: None
Dining Room: Separate
Exterior: Vinyl Siding
Fireplace: Gas Log, Gas Starter
Fireplace Location(s): Family Room
Laundry: Main Level, Gas Dryer Hookup
Lot Dimensions: 120x60
Other Equipment: Ceiling Fan(s), Sump Pump
Parcel#: 0701011070080000
Parking: Asphalt, Garage Door Opener, Yes, Garage Owned, Attached, Garage
Sewer: Public Sewer
Total Rooms: 8
Township: Wheatland
Water: Lake Michigan, Public
Room Sizes
Office: 12X15
Family Room - Down: 33X21
Bedroom 2: 11X17
Bedroom 3: 12X15
Dining Room: 12X17
Family Room: 14X17
Kitchen: 10X20
Laundry: 6X7
Primary Bedroom: 11X22
Local Schools
High School: Neuqua Valley High School
Middle School: Gregory Middle School
Elementary School: Spring Brook Elementary School
School District: District 204
Listed By / Shown By
Listed By
Agency Name: Baird & Warner
Agency Phone: 630-778-1855
Shown By
Agency Title: Charles Rutenberg Realty
Agency Phone: 630-929-1100

Estimate Your Payment
Estimated Payment
$ 3,657.94 per month $2,725.48 Principal & Interest $775.25 Property Tax $157.21 Homeowner's Insurance
2296 Salisbury Drive | MLS# 12664862
This single family home located at 2296 Salisbury Drive, Naperville, IL 60565 is currently listed for sale with an asking price of $539,000. This property was built in 1986 and has 3 bedrooms and 2 full and 1 partial baths with 2073 sq. ft. Salisbury Drive is located in the Cedar Glen subdivision within the District 204 school district. Search Cedar Glen real estate on www.mycrr.com today.