
BEDS3
BATHS2 full 1 partial
SQUARE FEET1,757
MLS#12740711
STATUSNew
PROPERTY TYPEResidential - Townhouse
SUBDIVISIONCambridge Lakes
SCHOOLDistrict 300
Property Description
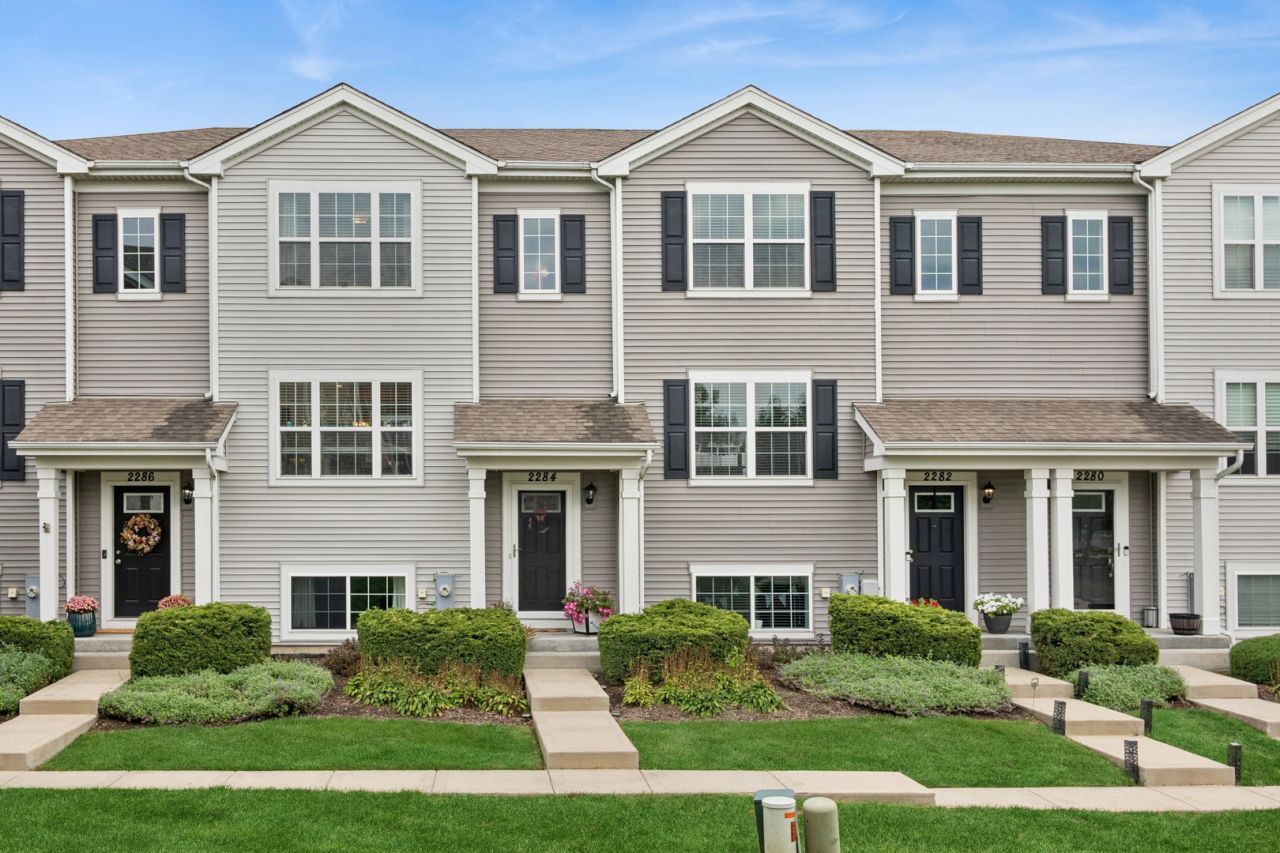
Welcome 2284 Aurora Drive, beautifully maintained townhome in the desirable Cambridge Lakes community of Pingree Grove! This spacious 3 bedroom, 21/2 bath home offers a well designed floor plan with comfortable living spaces and plenty of room to entertain. The lower level family room provides flexible additional living space or perfect place for a home office, while the 2 car garage offers convenient parking and storage. Enjoy the exceptional Cambridge Lakes lifestyle with access to an impressive array of amenities, including a clubhouse, swimming pool, workout facility, an aerobics room offering classes, full-court basketball gymnasium, game room, and also a Kids Club. With its combination of modern living and a resort-style community, this townhome offers an outstanding opportunity to enjoy all that Cambridge Lakes has to offer.
Property Features
Property Type: Residential - Townhouse
Basement: Yes
Basement: Finished, Full
Cooling: Central Air
Garage: 2
Heating: Natural Gas
Lot Size: 50x20x50x20
Roof Type: Asphalt
Stories: 2.0
Taxes: $5,234
Year Built: 2018
Feature Descriptions
Additional rooms: No additional rooms
Association Amenities: Health Club, Park, Pool
Association Includes: Insurance, Clubhouse, Pool, Exterior Maintenance, Lawn Care, Snow Removal
Dining Room: Combined w/ LivRm, Kitchen/Dining Combo
Exterior: Vinyl Siding
HOA Fee: 306/ Monthly
Laundry: Upper Level, Gas Dryer Hookup
Lot: Common Grounds
Lot Dimensions: 50x20x50x20
Parcel#: 0230463012
Parking: Asphalt, Garage Door Opener, Yes, Garage Owned, Attached, Garage
Pet Allowed: Cats OK, Dogs OK
Sewer: Public Sewer
Total Rooms: 7
Township: Rutland
Water: Public
Room Sizes
Bedroom 2: 9X11
Bedroom 3: 9X9
Dining Room: 13X9
Family Room: 11X13
Kitchen: 12X12
Living Room: 19X14
Primary Bedroom: 12X13
Local Schools
High School: Hampshire High School
Middle School: Hampshire Middle School
Elementary School: Gary Wright Elementary School
School District: District 300
Listed By / Shown By
Listed By
Agency Name: Baird & Warner Fox Valley - Geneva
Agency Phone: 630-377-1855
Shown By
Agency Title: Charles Rutenberg Realty
Agency Phone: 630-929-1100

Estimate Your Payment
Estimated Payment
$ 2,040.63 per month $1,516.96 Principal & Interest $436.17 Property Tax $87.50 Homeowner's Insurance
2284 Aurora Drive | MLS# 12740711
This townhouse located at 2284 Aurora Drive, Pingree Grove, IL 60140 is currently listed for sale with an asking price of $300,000. This property was built in 2018 and has 3 bedrooms and 2 full and 1 partial baths with 1757 sq. ft. Aurora Drive is located in the Cambridge Lakes subdivision within the District 300 school district. Search Cambridge Lakes real estate on www.mycrr.com today.