
BEDS1
BATHS1 full
MLS#12743175
STATUSContingent
PROPERTY TYPEResidential - Condominium
SCHOOLDistrict 299
Property Description
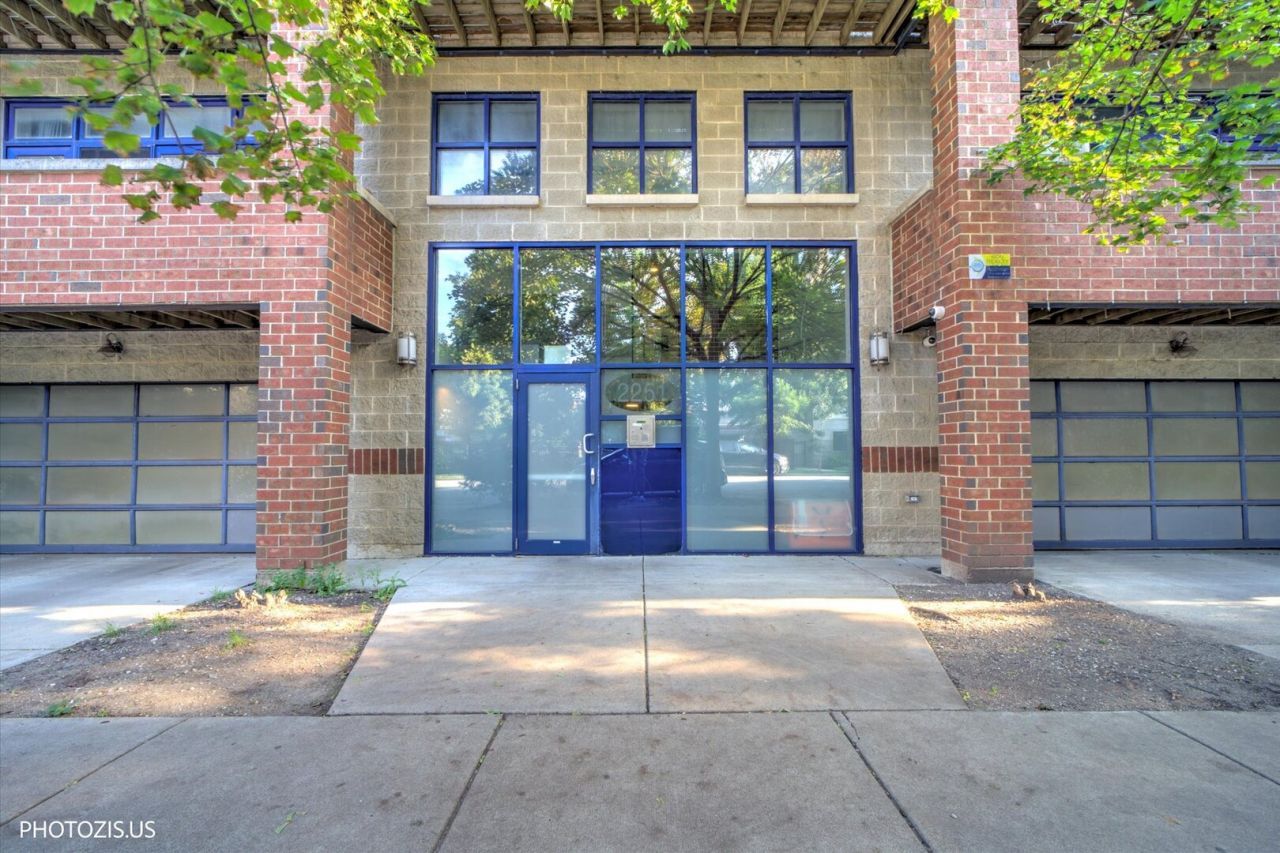
Beautiful 1 bedroom, 1 bath home in a prime Bucktown location on a quiet, tree-lined street. This bright and inviting home features hardwood floors and a desirable open-concept layout. The cozy living room boasts floor-to-ceiling windows and a gas fireplace, flowing seamlessly into the updated kitchen featuring white cabinetry, quartz countertops, an island with counter seating, and a gorgeous subway tile backsplash. There's plenty of room for a dining table, plus a large private balcony with great Western exposure. The spacious primary bedroom features an organized walk-in closet. The beautifully appointed bathroom offers a Jacuzzi soaking tub surrounded by natural stone. Additional highlights include recessed lighting, convenient in-unit laundry, and attached heated garage parking. The well-maintained building features a beautifully landscaped open-air atrium with planters and benches, an elevator, heated indoor garage parking with additional storage space in front of the parking space, and professional on-site property management. Located in the heart of Bucktown, just one block from the 606 Trail. Enjoy being only two blocks from the Western/ Armitage Blue Line and within easy walking distance of an incredible selection of restaurants, nightlife, boutiques, and shops along Milwaukee, North, and Damen. A fantastic location, spacious layout, and the best of Bucktown right outside your door!
Property Features
Property Type: Residential - Condominium
Basement: None
Cooling: Central Air
Fireplaces: 1
Garage: 1
Heating: Natural Gas, Forced Air
Lot Size: COMMON
Stories: 4.0
Taxes: $4,821
Year Built: 1998
Amenities
Elevator
Storage
Feature Descriptions
Additional rooms: Balcony/Porch/Lanai, Walk In Closet
Appliances: Range, Microwave, Dishwasher, Refrigerator, Washer, Dryer, Disposal
Association Includes: Water, Parking, Insurance, Exterior Maintenance, Scavenger, Snow Removal
Dining Room: Combined w/ LivRm
Exterior: Brick, Concrete
Fireplace Location(s): Living Room
HOA Fee: 290/ Monthly
Laundry: Washer Hookup, In Unit
Lot: Common Grounds
Lot Dimensions: COMMON
Parcel#: 14313190481012
Parking: Heated Garage, Yes, Garage Owned, Attached, Garage
Pet Allowed: Cats OK, Dogs OK, Number Limit
Sewer: Other
Total Rooms: 4
Township: West Chicago
Water: Lake Michigan, Public
Room Sizes
Balcony/Porch/Lanai: 16X5
Walk In Closet: 4X5
Dining Room: 13X10
Kitchen: 17X9
Living Room: 9X19
Primary Bedroom: 9X12
Local Schools
High School: Clemente Community Academy Senio
Middle School: Pulaski International
Elementary School: Pulaski International
School District: District 299
Listed By / Shown By
Listed By
Agency Name: Chicago Properties Firm
Agency Phone: 312-525-9660
Shown By
Agency Title: Charles Rutenberg Realty
Agency Phone: 630-929-1100

Estimate Your Payment
Estimated Payment
$ 1,947.38 per month $1,461.34 Principal & Interest $401.75 Property Tax $84.29 Homeowner's Insurance
2251 W St Paul Avenue, Unit 3C | MLS# 12743175
This condo located at 2251 W St Paul Avenue, Unit 3C, Chicago, IL 60647 is currently listed for sale with an asking price of $289,000. This property was built in 1998 and has 1 bedrooms and 1 full baths. W St Paul Avenue, Unit 3C is located within the District 299 school district. Search Chicago real estate on www.mycrr.com today.