
BEDS3
BATHS1 full 1 partial
SQUARE FEET1,600
MLS#12684275
STATUSActive
PROPERTY TYPERental - Single Family
SCHOOLDistrict 299
Property Description
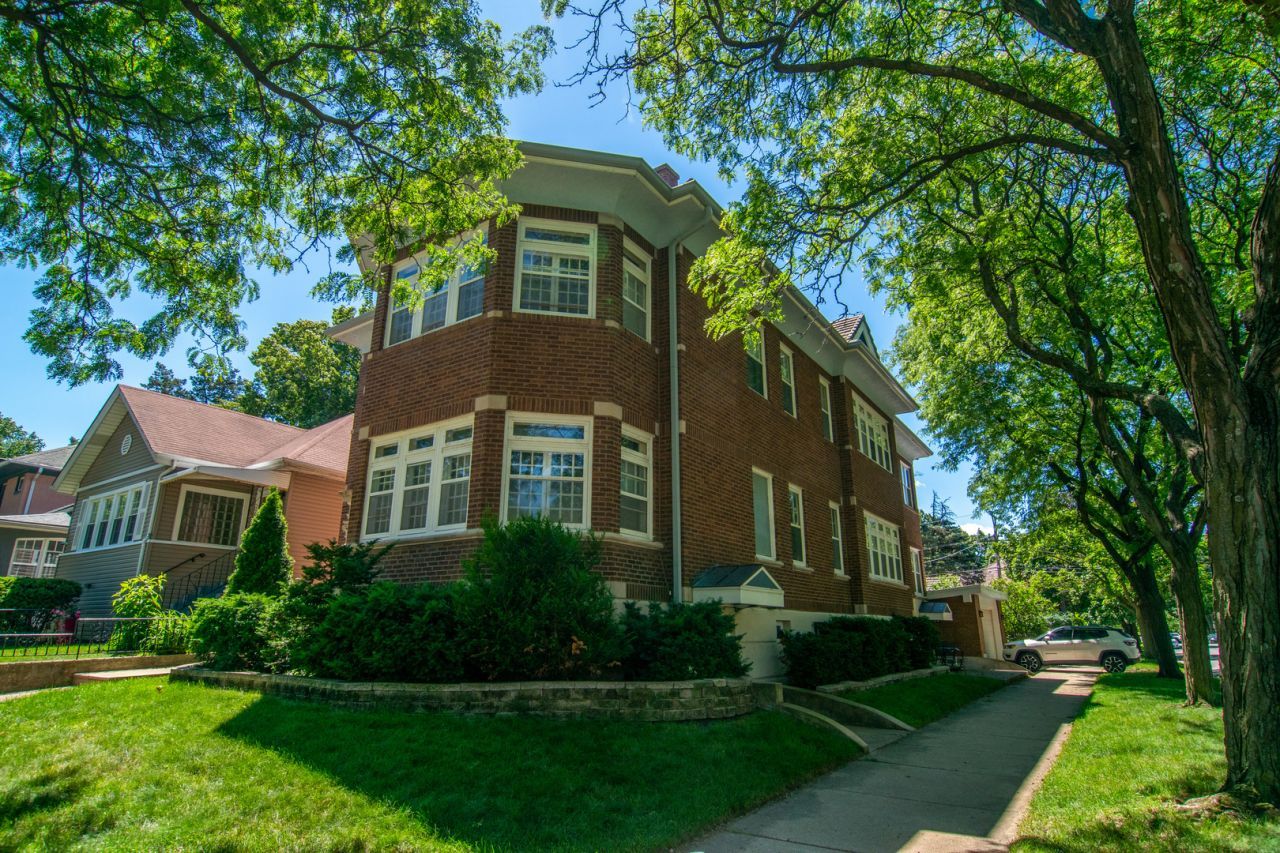
Spacious and sun-filled 3-bedroom, 1.5-bath apartment offering approximately 1,600 square feet of living space. This beautifully maintained home features a renovated kitchen and updated bathrooms, hardwood floors throughout, and abundant natural light. Enjoy a separate living room and formal dining room, providing plenty of space for both everyday living and entertaining. Central air conditioning ensures year-round comfort. Conveniently located and thoughtfully updated, this is a rare opportunity to enjoy generous living space with valuable included amenities. Rent includes heat, gas, water, and an attached 2-car garage. Exclusive Washer/Dryer conveniently located in basement. Cats will be considered with prior approval. Application/Credit/Background and DOCUMENTATION required for this unit and there is an income/credit score requirement as well.
Property Features
Property Type: Rental - Single Family
Basement: Finished, Full
Basement: Yes
Cooling: Wall Unit(s)
Fireplaces: 1
Garage: 2
Heating: Natural Gas
Lot Size: 0.14 Acres
Roof Type: Tile
Stories: 2.0
Year Built: 1928
Feature Descriptions
Additional rooms: No additional rooms
Appliances: Range, Dishwasher, Refrigerator, Stainless Steel Appliance(s), Range Hood
Association Amenities: None
Exterior: Brick
Laundry: Common Area
Lot Dimensions: 40X150
Parking: Yes, Attached, Garage
Pet Allowed: Cats OK
Rent Includes: Gas, Heat, Water, Parking, Lawn Care, Snow Removal
Sewer: Public Sewer
Total Rooms: 6
Township: Jefferson
Water: Lake Michigan
Room Sizes
Bedroom 2: 20X10
Bedroom 3: 12X14
Dining Room: 19X14
Kitchen: 14X11
Living Room: 20X18
Primary Bedroom: 20X11
Local Schools
High School: Sullivan High School
Middle School: G Armstrong Elementary School In
Elementary School: G Armstrong Elementary School In
School District: District 299
Listed By / Shown By
Listed By
Agency Name: Nelly Corp Realty
Agency Phone: 773-929-1200
Shown By
Agency Title: Charles Rutenberg Realty
Agency Phone: 630-929-1100

2247 W Estes Avenue, Unit 1 | MLS# 12684275
This property located at 2247 W Estes Avenue, Unit 1, Chicago, IL 60645 is currently listed for rent with an asking price of $2,950 / Monthly. W Estes Avenue, Unit 1 is located within the District 299 school district. Search Chicago real estate on www.mycrr.com today.