
BEDS3
BATHS2 full 1 partial
SQUARE FEET2,000
MLS#12665725
STATUSContingent
PROPERTY TYPEResidential - Townhouse
SCHOOLDistrict 229
Property Description
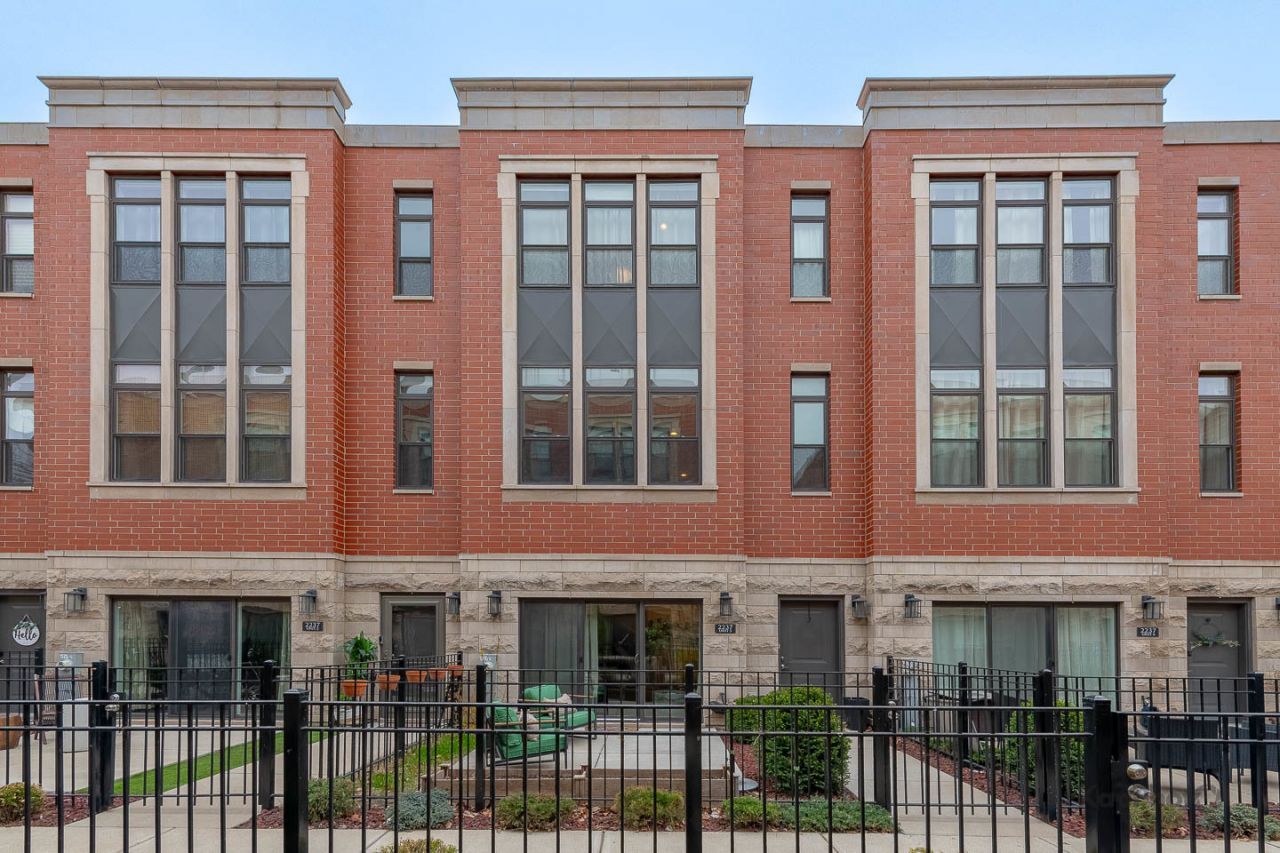
Welcome to elevated living in the heart of Pilsen. Just steps from the iconic Heart of Chicago and its historic Italian restaurants, this exceptionally-upgraded townhome offers the perfect blend of luxury, comfort, and convenience. Featuring approximately 2,000 sq ft, this home includes 3 bedrooms, 2.1 bathrooms, an expansive 1st-floor recreation room, private outdoor space, and an attached oversized 2-car garage. The open concept layout is enhanced by hardwood flooring, oversized windows, recessed lighting, and premium finishes throughout. The chef-inspired kitchen features quartz and granite countertops, custom cabinetry, stainless steel appliances, ample storage, balcony, and a large island ideal for entertaining. Upstairs offers 3 spacious bedrooms, including a luxurious primary suite with a walk-in closet and spa-inspired bath. Healthy HOA with approximately $189,523 in reserves. Conveniently located near Pilsen dining, shopping, parks, the Medical District, I-290/55, CTA Pink Line, Costco, Mariano's, Pete's Fresh Market, and Target.
Property Features
Property Type: Residential - Townhouse
Basement: None
Cooling: Central Air
Garage: 2
Heating: Natural Gas, Forced Air
Lot Size: 19 X 50
Stories: 3.0
Taxes: $10,447
Year Built: 2019
Amenities
Walk-In Closet(s)
Feature Descriptions
Additional rooms: Foyer, Recreation Room
Appliances: Range, Microwave, Dishwasher, Refrigerator, Freezer, Washer, Dryer, Disposal, Stainless Steel Appliance(s)
Association Includes: Water, Insurance, Exterior Maintenance, Lawn Care, Scavenger, Snow Removal, Other
Bath Features: Double Sink
Dining Room: Separate
Exterior: Brick
HOA Fee: 285/ Monthly
Laundry: Main Level, Washer Hookup
Lot Dimensions: 19 X 50
Parcel#: 17301220430000
Parking: Brick Driveway, Garage Door Opener, Yes, Garage Owned, Attached, Garage
Pet Allowed: Cats OK, Dogs OK
Sewer: Public Sewer
Total Rooms: 8
Township: West Chicago
Water: Lake Michigan, Public
Room Sizes
Foyer: 9X6
Recreation Room: 14X12
Bedroom 2: 12X9
Bedroom 3: 12X9
Dining Room: 15X7
Family Room: 12X11
Kitchen: 15X8
Laundry: 6X5
Living Room: 18X14
Primary Bedroom: 15X12
Local Schools
School District: District 229
Listed By / Shown By
Listed By
Agency Name: Century 21 S.G.R., Inc.
Agency Phone: 312-326-2121
Shown By
Agency Title: Charles Rutenberg Realty
Agency Phone: 630-929-1100

Estimate Your Payment
Estimated Payment
$ 4,026.03 per month $2,983.36 Principal & Interest $870.58 Property Tax $172.08 Homeowner's Insurance
2243 W Coulter Street, Unit 2 | MLS# 12665725
This townhouse located at 2243 W Coulter Street, Unit 2, Chicago, IL 60608 is currently listed for sale with an asking price of $589,999. This property was built in 2019 and has 3 bedrooms and 2 full and 1 partial baths with 2000 sq. ft. W Coulter Street, Unit 2 is located within the District 229 school district. Search Chicago real estate on www.mycrr.com today.