
BEDS3
BATHS2 full
MLS#12720538
STATUSPrice Change
PROPERTY TYPEResidential - Condominium
SCHOOLDistrict 299
Property Description
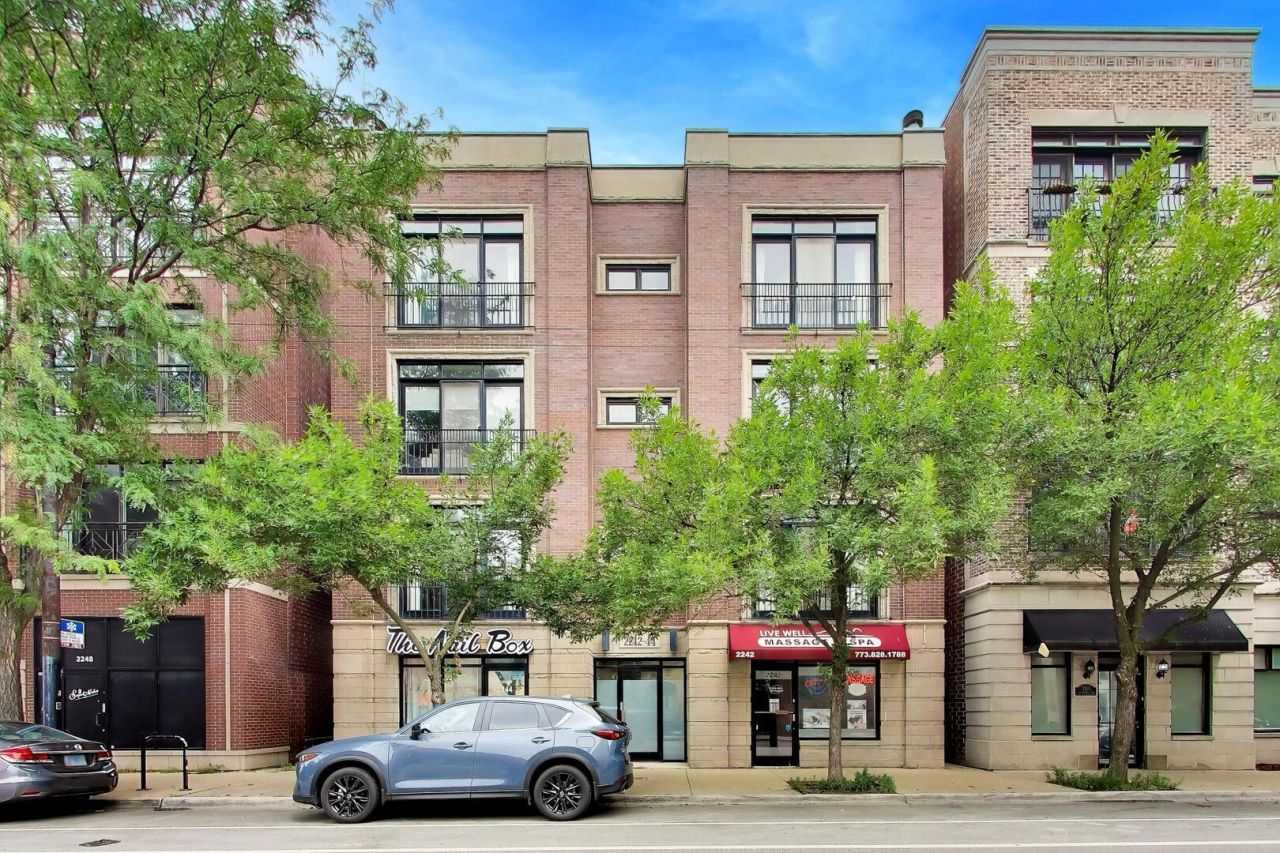
Come see this elegant & sun-filled home nestled in West Lake View & in the Audubon School District! This well-maintained & updated 3-bedroom, 2-bathroom penthouse condo offers everything discerning homeowners want. The handsome brick facade combined with the impressive interior, beautiful details throughout & open concept floor plan all make this home a must-see! A chef's kitchen with 42+ cabinets, granite counters, stainless steel appliances & a large island set the tone for this spacious condo. The kitchen, family room & dining area flow seamlessly together & provide a great space for every-day living & entertaining. Natural light comes streaming in from floor-to-ceiling windows. The en-suite, spa-like primary bathroom includes dual vanities, heated flooring, a huge jacuzzi tub & a separate shower stall complete with a steam shower. Both the 2nd & 3rd bedrooms are large enough to fit a king or a queen bed, offer ample closet space & have room for additional furniture. A huge private deck with provides plenty of room for relaxing, entertaining, grilling, etc. Other highlights include hardwood floors throughout, 1 assigned garage parking space w/a 120V EV quick-charger & a bunch of extra storage, a new high-end Bosch dishwasher, a new water tank, newer HVAC & A/C, LG washer/dryer stackable (2021), fresh paint & a wood-burning fireplace. Enjoy abundant free street parking around the building. Convenience abounds in this prime location! It's centrally located & walkable to everything that Roscoe Village & W Lake View have to offer. A 4-minute walk to the Western & Belmont Bus Stop gets you were you need to go & a 9-minute walk to Hamlin Park allows you to enjoy facilities that include a fitness center, 2 gymnasiums, a swimming pool, a kitchen, clubrooms, an assembly hall w/a stage, several baseball fields, a combination football-soccer field, a basketball court, 2 tennis courts, a playground & a fenced-in dog-park. 2018 HVAC & A/C; 2022 H2O; Washer/Dryer from 2021; 2025 Dishwasher; 2004 Frig., Oven & Microwave; Spot tuck-pointing & block sealing in 2025; Roof was re-sealed in 2023
Property Features
Property Type: Residential - Condominium
Basement: None
Cooling: Central Air
Fireplaces: 1
Garage: 1
Heating: Natural Gas, Forced Air
Lot Size: COMMON
Stories: 4.0
Taxes: $9,812
Year Built: 2003
Feature Descriptions
Additional rooms: Balcony/Porch/Lanai
Appliances: Range, Microwave, Dishwasher, Refrigerator
Association Amenities: Storage
Association Includes: Water, Insurance, Exterior Maintenance, Scavenger
Bath Features: Whirlpool, Separate Shower, Steam Shower, Double Sink
Dining Room: Combined w/ LivRm
Exterior: Brick
Fireplace: Wood Burning, Gas Starter
Fireplace Location(s): Living Room
HOA Fee: 266/ Monthly
Laundry: Washer Hookup, In Unit
Lot: Common Grounds
Lot Dimensions: COMMON
Parcel#: 14193290461008
Parking: Concrete, Garage Door Opener, Yes, Garage Owned, Attached, Garage
Pet Allowed: Cats OK, Dogs OK
Sewer: Public Sewer
Total Rooms: 6
Township: Lake View
Water: Lake Michigan, Public
Room Sizes
Balcony/Porch/Lanai: 16X7
Bedroom 2: 13X10
Bedroom 3: 13X11
Dining Room: COMBO
Kitchen: 14X9
Laundry: 4X2
Living Room: 20X16
Primary Bedroom: 17X13
Local Schools
High School: Lake View High School
Middle School: Audubon Elementary School
Elementary School: Audubon Elementary School
School District: District 299
Listed By / Shown By
Listed By
Agency Name: Real Broker LLC
Agency Phone: 217-960-8605
Shown By
Agency Title: Charles Rutenberg Realty
Agency Phone: 630-929-1100

Estimate Your Payment
Estimated Payment
$ 3,759.18 per month $2,781.10 Principal & Interest $817.67 Property Tax $160.42 Homeowner's Insurance
2242 W Belmont Avenue, Unit 4E | MLS# 12720538
This condo located at 2242 W Belmont Avenue, Unit 4E, Chicago, IL 60618 is currently listed for sale with an asking price of $550,000. This property was built in 2003 and has 3 bedrooms and 2 full baths. W Belmont Avenue, Unit 4E is located within the District 299 school district. Search Chicago real estate on www.mycrr.com today.