
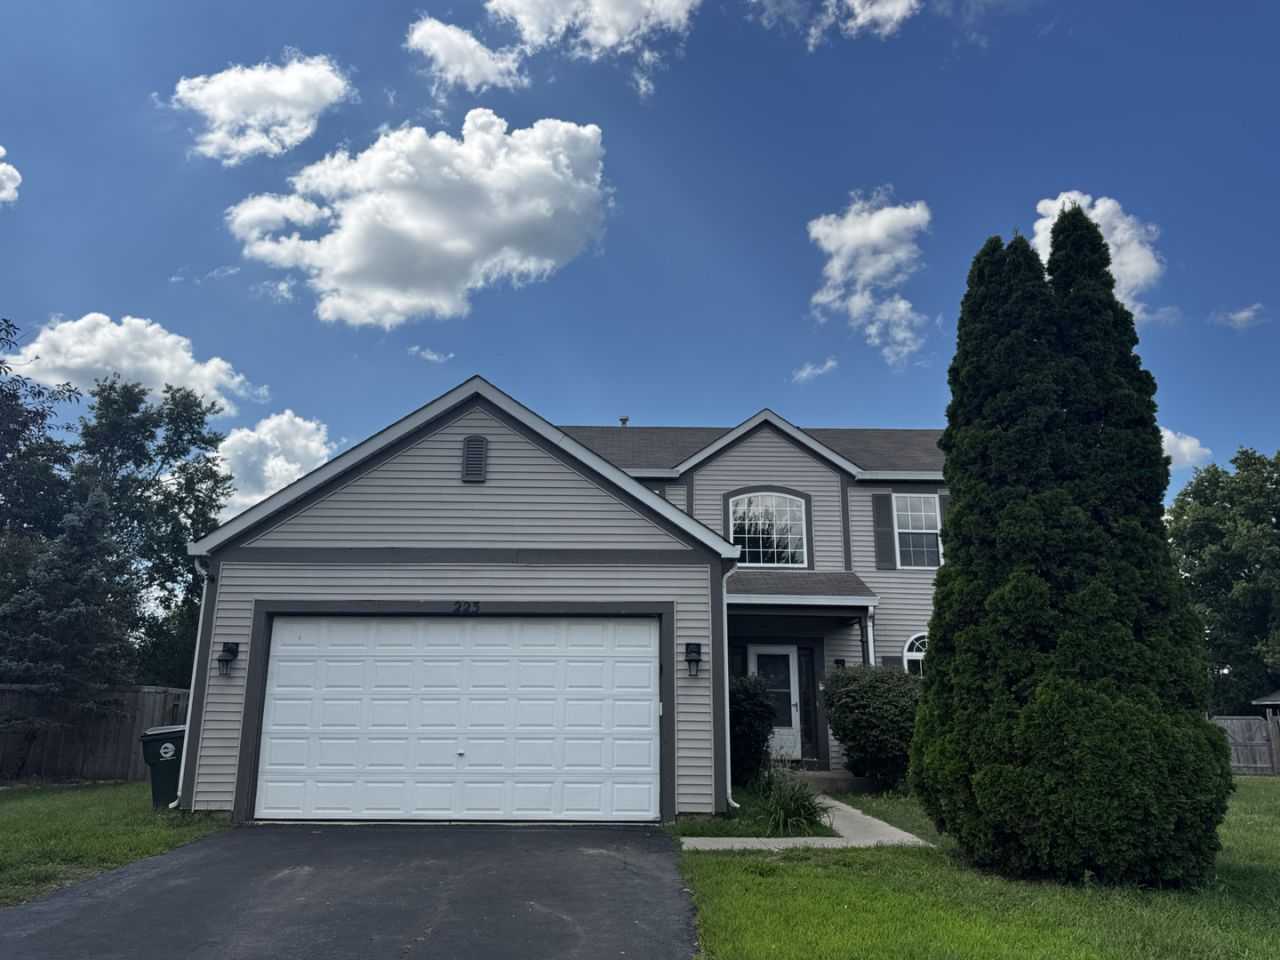
BEDS4
BATHS2 full 1 partial
SQUARE FEET2,802
MLS#12744385
STATUSNew
PROPERTY TYPEResidential - Single Family
SUBDIVISIONArbor Gate
SCHOOLDistrict 308
Property Description
The Space You Need, the Location You Want - Move-In Ready in Arbor Gate! This spacious 4-bedroom, 2.1-bath two-story home offers plenty of room to spread out. The main level features a dramatic two-story foyer, formal living and dining rooms, a separate office/den, first-floor laundry and a spacious family room with built-in shelving and fireplace. The kitchen offers granite countertops, an island and plenty of cabinet space, making it a great gathering place for everyday living and entertaining. Upstairs you'll find four generously sized bedrooms, including a spacious primary suite with private bath and walk-in closet. A full basement provides additional space and future possibilities. Outside, enjoy the large deck and fenced yard, plus an attached 2-car garage. Convenient Oswego location near shopping, dining, parks and area amenities. Come see all the space and potential this home has to offer! Schedule your showing today!
Property Features
Property Type: Residential - Single Family
Basement: Yes
Basement: Partially Finished, Full
Cooling: Central Air
Fireplaces: 1
Garage: 2
Heating: Natural Gas, Forced Air
Lot Size: 0.32 Acres
Taxes: $10,219
Year Built: 2001
Amenities
Cathedral Ceiling(s)
Walk-In Closet(s)
Granite Counters
Feature Descriptions
Additional rooms: Recreation Room, Office, Utility Room-Lower Level
Appliances: Range, Microwave, Dishwasher, Refrigerator, Stainless Steel Appliance(s)
Association Includes: Other
Bath Features: Whirlpool, Separate Shower
Dining Room: Separate
Exterior: Vinyl Siding
Fireplace Location(s): Family Room
HOA Fee: 285/ Annually
Laundry: Main Level
Lot Dimensions: 40X34X141X82X151
Parcel#: 0319405029
Parking: Yes, Garage Owned, Attached, Garage
Sewer: Public Sewer
Total Rooms: 10
Township: Oswego
Water: Public
Room Sizes
Recreation Room: 33X30
Office: 11X10
Bedroom 2: 13X11
Bedroom 3: 15X12
Bedroom 4: 11X11
Dining Room: 14X13
Family Room: 19X17
Kitchen: 15X10
Laundry: 9X5
Living Room: 16X14
Primary Bedroom: 20X16
Local Schools
School District: District 308
Listed By / Shown By
Listed By
Agency Name: Compass REO Incorporated
Agency Phone: 630-859-8966
Shown By
Agency Title: Charles Rutenberg Realty
Agency Phone: 630-929-1100

Estimate Your Payment
Estimated Payment
$ 3,498.41 per month $2,502.48 Principal & Interest $851.58 Property Tax $144.35 Homeowner's Insurance
223 Paradise Parkway | MLS# 12744385
This single family home located at 223 Paradise Parkway , Oswego, IL 60543 is currently listed for sale with an asking price of $494,900. This property was built in 2001 and has 4 bedrooms and 2 full and 1 partial baths with 2802 sq. ft. Paradise Parkway is located in the Arbor Gate subdivision within the District 308 school district. Search Arbor Gate real estate on www.mycrr.com today.