
BEDS3
BATHS2 full
MLS#12758970
STATUSContingent
PROPERTY TYPEResidential - Single Family
SUBDIVISIONOrchard Green
SCHOOLDistrict 129
Property Description
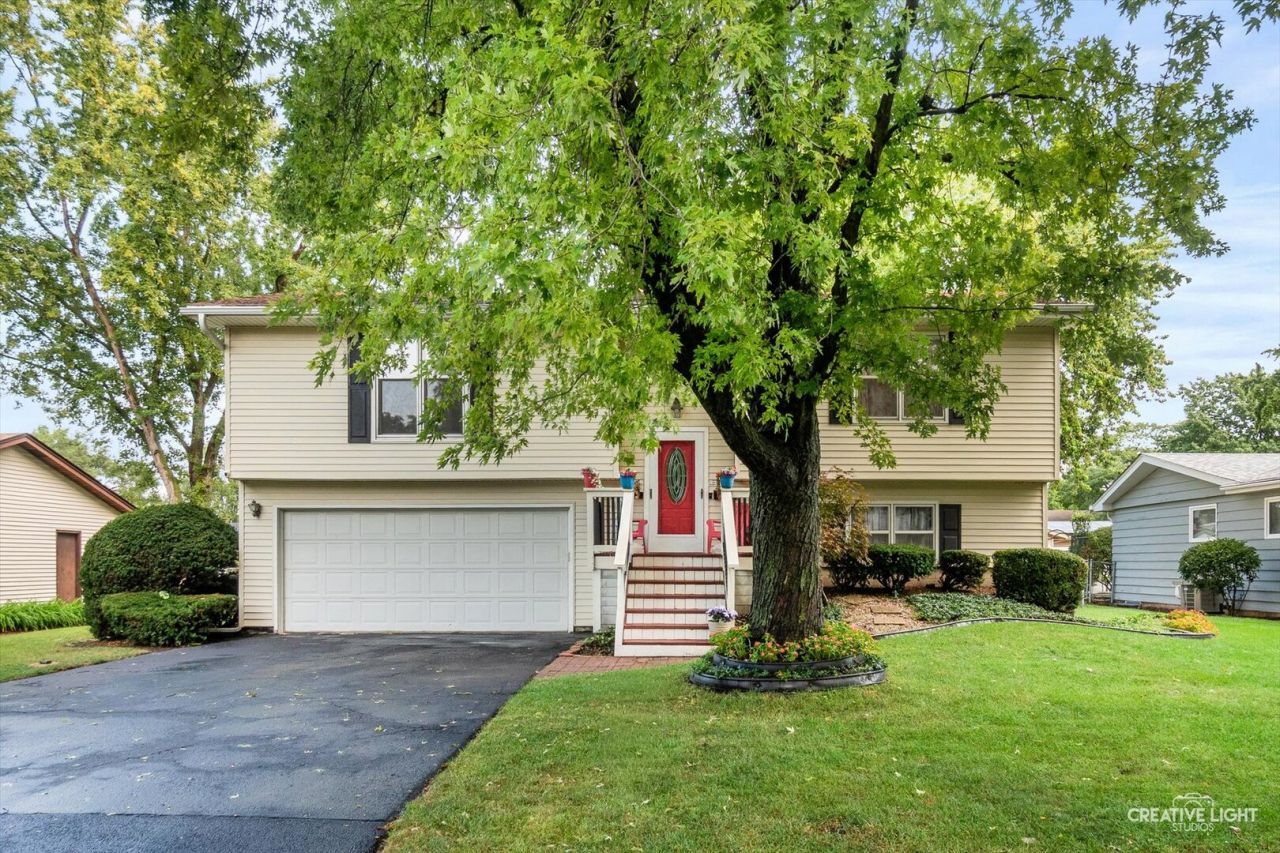
Bright and beautiful! This spacious 3-bedroom, 2-full-bath home has been freshly painted throughout and features brand new carpet. The huge eat-in kitchen includes all appliances and opens to a deck overlooking the pretty, landscaped backyard. Enjoy the formal living room and lower-level family room with fireplace and walkout to the patio. Plenty of space for spreading out and entertainment. Fantastic fenced yard with shed and great curb appeal. Conveniently located minutes from I-88 and the train. A must-see!
Property Features
Property Type: Residential - Single Family
Basement: None
Cooling: Central Air
Fireplaces: 1
Garage: 2
Heating: Natural Gas, Forced Air
Home Style: Bi-Level
Lot Size: 0.18 Acres
Roof Type: Asphalt
Taxes: $6,270
Year Built: 1977
Feature Descriptions
Additional rooms: No additional rooms
Appliances: Range, Microwave, Dishwasher, Refrigerator, Washer, Dryer, Humidifier
Association Includes: None
Exterior: Vinyl Siding
Fireplace: Gas Log, Gas Starter
Fireplace Location(s): Family Room
Lot Dimensions: 73X110
Other Equipment: CO Detectors, Ceiling Fan(s)
Parcel#: 1518404023
Parking: Asphalt, Yes, Garage Owned, Attached, Garage
Sewer: Public Sewer
Total Rooms: 6
Township: Aurora
Water: Public
Room Sizes
Bedroom 2: 13X10
Bedroom 3: 13X11
Family Room: 23X13
Kitchen: 16X12
Laundry: 11X8
Living Room: 20X13
Primary Bedroom: 14X10
Local Schools
High School: West Aurora High School
School District: District 129
Listed By / Shown By
Listed By
Agency Name: Keller Williams Innovate - Aurora
Agency Phone: 630-423-8223
Shown By
Agency Title: Charles Rutenberg Realty
Agency Phone: 630-929-1100

Estimate Your Payment
Estimated Payment
$ 2,447.32 per month $1,819.85 Principal & Interest $522.50 Property Tax $104.97 Homeowner's Insurance
2221 Candleberry Lane | MLS# 12758970
This single family home located at 2221 Candleberry Lane, Aurora, IL 60506 is currently listed for sale with an asking price of $359,900. This property was built in 1977 and has 3 bedrooms and 2 full baths. Candleberry Lane is located in the Orchard Green subdivision within the District 129 school district. Search Orchard Green real estate on www.mycrr.com today.