
BEDS4
BATHS3 full 1 partial
SQUARE FEET2,399
MLS#12666808
STATUSActive
PROPERTY TYPEResidential -
SUBDIVISIONWise Commons
SCHOOLDistrict 211
Property Description
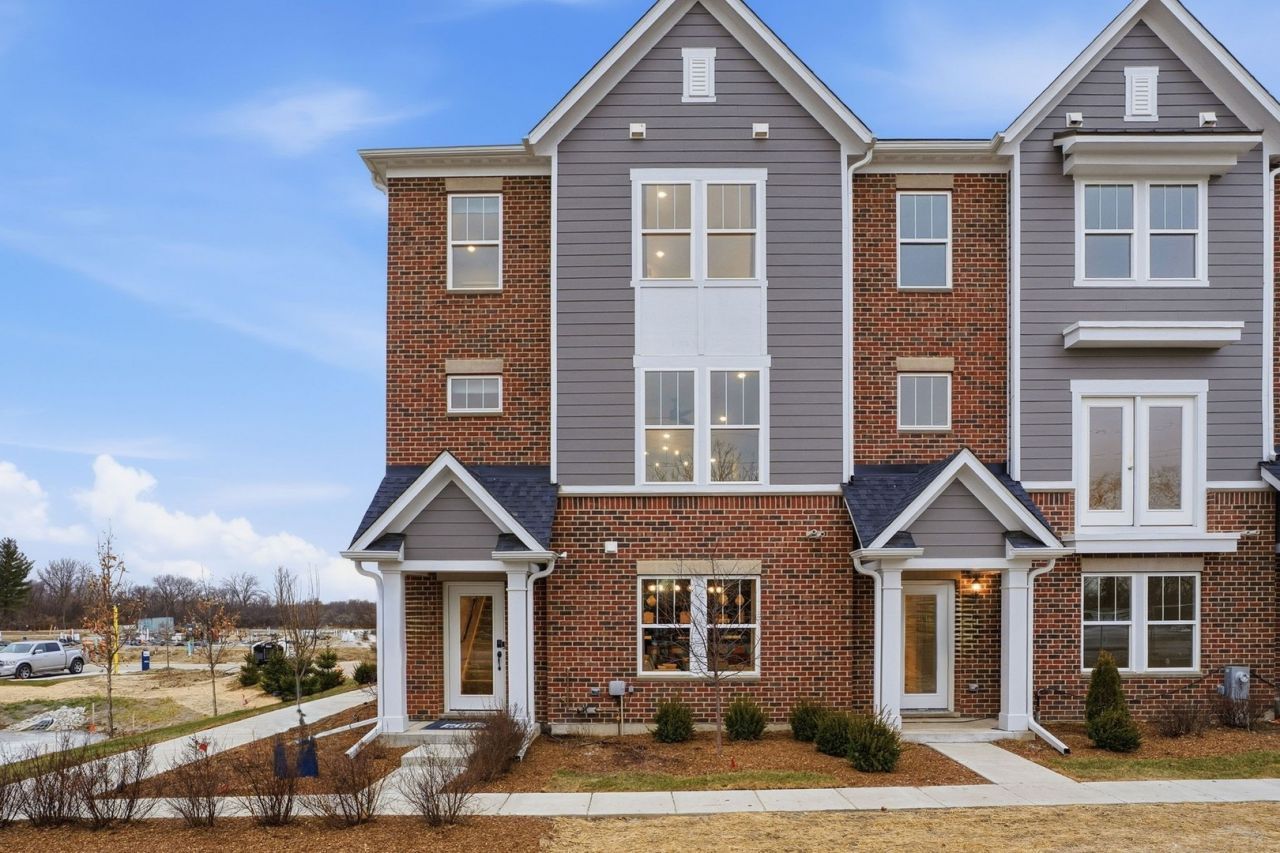
This is one of just six end unit Jayton floorplans remaining. Boasting nearly 2,400 sq ft of luxurious living space and features a rare and highly sought after main level bedroom and full bath, perfect for guests or a quiet home office. This 3-story townhome features a chef-inspired entertainers' kitchen with a large walk-in pantry and built in appliances of your choice. The Jayton also includes a spacious gathering room that also allows for an office space. While fully upgraded with premium features mirroring our stunning model, the homebuyer still has time to have a private appointment at our design center and select custom colors. Ideally located in Schaumburg High School District 211 near shopping and dining. Schedule your appointment today! *Photos are of the Jayton model with similar upgrades, but the final price can change based off the homebuyer's selections. Townhome 9440
Property Features
Property Type: Residential -
Basement: None
Cooling: Central Air
Garage: 2
Heating: Natural Gas
Lot Size: 0.07 Acres
Stories: 3.0
Year Built: 2026
Feature Descriptions
Additional rooms: Eating Area, Great Room
Appliances: Microwave, Dishwasher, Disposal, Stainless Steel Appliance(s), Cooktop, Oven, Range Hood
Association Includes: Exterior Maintenance, Lawn Care, Snow Removal, Other
HOA Fee: 354/ Monthly
Laundry: Gas Dryer Hookup, In Unit
Lot Dimensions: 25x120
Parcel#: 07273010030000
Parking: Asphalt, Yes, Garage Owned, Attached, Garage
Pet Allowed: Cats OK, Dogs OK
Sewer: Public Sewer
Total Rooms: 7
Township: Schaumburg
Water: Public
Room Sizes
Eating Area: 19X8
Great Room: 23X14
Bedroom 2: 11X9
Bedroom 3: 11X11
Bedroom 4: 15X12
Kitchen: 19X15
Primary Bedroom: 13X13
Local Schools
Middle School: Robert Frost Junior High School
School District: District 211
Listed By / Shown By
Listed By
Agency Name: Twin Vines Real Estate Svcs
Agency Phone: 630-427-5444
Shown By
Agency Title: Charles Rutenberg Realty
Agency Phone: 630-929-1100

Estimate Your Payment
Estimated Payment
$ 3,582.77 per month $3,387.38 Principal & Interest $0.00 Property Tax (data not provided by mls) $195.39 Homeowner's Insurance
222 Steeple Bush Lane, Unit 9440 | MLS# 12666808
This home located at 222 Steeple Bush Lane, Unit 9440, Schaumburg, IL 60193 is currently listed for sale with an asking price of $669,900. This property was built in 2026 and has 4 bedrooms and 3 full and 1 partial baths with 2399 sq. ft. Steeple Bush Lane, Unit 9440 is located in the Wise Commons subdivision within the District 211 school district. Search Wise Commons real estate on www.mycrr.com today.