
BEDS0
BATHS1 full
SQUARE FEET525
MLS#12747185
STATUSNew
PROPERTY TYPEResidential - Condominium
SUBDIVISIONPark Millennium
SCHOOLDistrict 299
Property Description
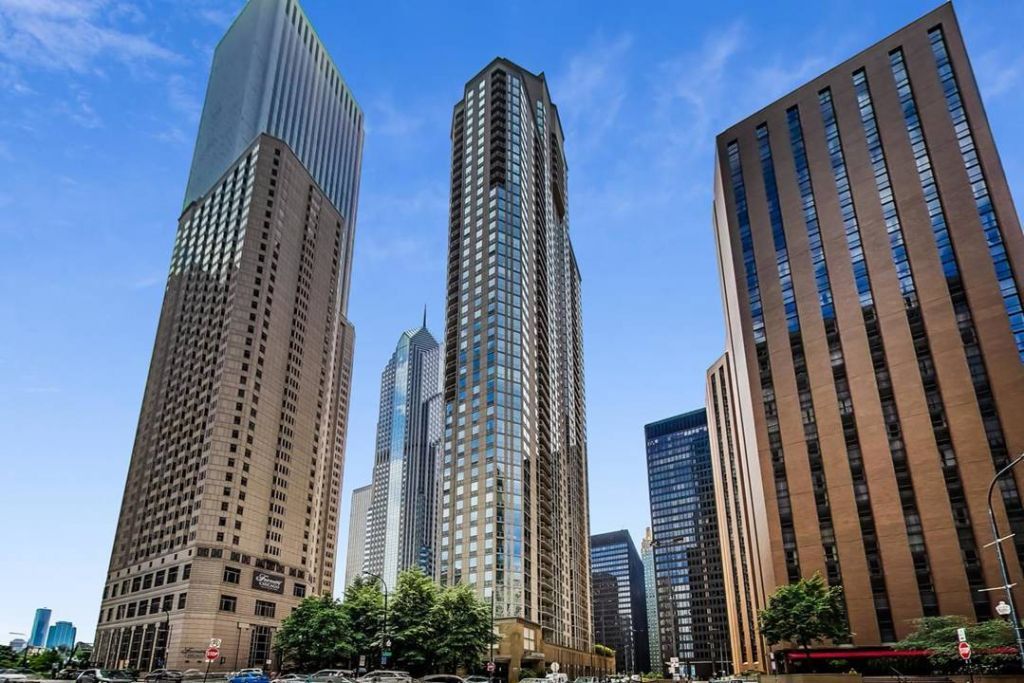
New luxury vinyl floor and fresh paint. In unit washer/dryer studio in the Park Millennium featuring a bright south-facing layout with floor-to-ceiling windows that fill the space with natural light. The unit offers updated flooring, stainless steel appliances. This full-amenity building includes 24-hour door staff, a fitness center, 75-foot indoor pool, whirlpool, sauna, party room with a full kitchen, outdoor patio with barbecue grills, dry cleaners, and a business center with conference facilities. Residents also enjoy direct access to the underground Pedway, providing easy indoor connectivity to the Loop. Ideally located near Michigan Avenue, Millennium Park, Lakeshore East Park, the lakefront, Mariano's, and an array of top restaurants and nightlife options. HOA includes all utilities except electricity. Public parking available for lease in the building.
Property Features
Property Type: Residential - Condominium
Basement: None
Cooling: Central Air
Garage: 1
Heating: Natural Gas, Forced Air
Lot Size: COMMON
Stories: 52.0
Taxes: $3,630
Year Built: 2002
Feature Descriptions
Additional rooms: No additional rooms
Appliances: Range, Microwave, Dishwasher, Refrigerator, Washer, Dryer, Stainless Steel Appliance(s)
Association Amenities: Bike Room/Bike Trails, Door Person, Elevator in Residence, Exercise Room, Storage, On Site Manager/Engineer, Party Room, Sundeck, Indoor Pool, Receiving Room, Sauna, Valet/Cleaner, Spa/Hot Tub, Business Center
Association Includes: Heat, Air Conditioning, Water, Gas, Insurance, Doorman, TV/Cable, Clubhouse, Exercise Facilities, Pool, Exterior Maintenance, Scavenger, Snow Removal, Internet
Dining Room: Combined w/ LivRm
Exterior: Glass, Concrete
HOA Fee: 558/ Monthly
Laundry: Washer Hookup, In Unit
Lot Dimensions: COMMON
Parcel#: 17103160331122
Parking: Yes, Leased, Attached, Garage
Pet Allowed: Cats OK, Dogs OK, Number Limit, Size Limit
Sewer: Public Sewer
Total Rooms: 3
Township: South Chicago
Water: Lake Michigan, Public
Room Sizes
Dining Room: COMBO
Kitchen: 9X6
Living Room: 22X10
Local Schools
Middle School: Ogden Elementary
Elementary School: Ogden Elementary
School District: District 299
Listed By / Shown By
Listed By
Agency Name: Jameson Sotheby's Intl Realty
Agency Phone: 312-751-0300
Shown By
Agency Title: Charles Rutenberg Realty
Agency Phone: 630-929-1100

Estimate Your Payment
Estimated Payment
$ 1,452.37 per month $1,087.16 Principal & Interest $302.50 Property Tax $62.71 Homeowner's Insurance
222 N Columbus Drive , Unit 1211 | MLS# 12747185
This condo located at 222 N Columbus Drive , Unit 1211, Chicago, IL 60601 is currently listed for sale with an asking price of $215,000. This property was built in 2002 and with 525 sq. ft. N Columbus Drive , Unit 1211 is located in the Park Millennium subdivision within the District 299 school district. Search Park Millennium real estate on www.mycrr.com today.