
BEDS2
BATHS2 full
MLS#12679369
STATUSActive
PROPERTY TYPEResidential - Condominium
SCHOOLDistrict 299
Property Description
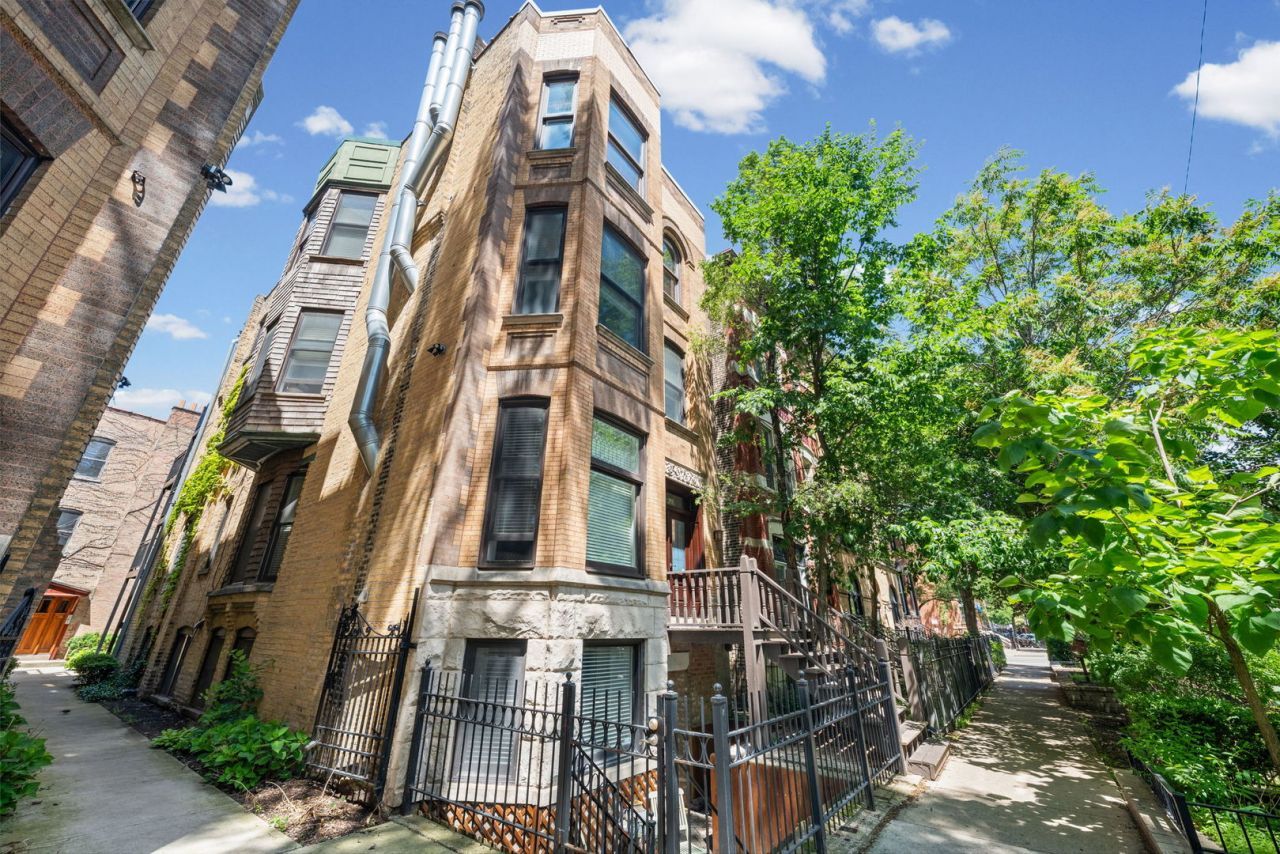
What's more important, location, location, OR LOCATION? This one has it all! Located in the heart of Lincoln Park and literally steps from the Park and Zoo, This classic 2 bedroom, 2 bath condo gives you everything you need, just minutes from everything you want. Highlights include sizable living and family room areas, large eat-in kitchen, primary bedroom with private bath, in-unit laundry, and TWO patios to enjoy the warm summer evenings. Too many updates and improvements in the past few years to mention. This is officially the new hottest property in Lincoln Park. Time to make it yours!
Property Features
Property Type: Residential - Condominium
Basement: None
Cooling: Central Air
Fireplaces: 1
Heating: Natural Gas, Forced Air
Lot Size: COMMON
Roof Type: Rubber
Stories: 1.0
Taxes: $7,002
Feature Descriptions
Additional rooms: No additional rooms
Appliances: Range, Microwave, Dishwasher, Refrigerator, Washer, Dryer, Stainless Steel Appliance(s)
Association Includes: Water, Insurance, Exterior Maintenance, Lawn Care, Scavenger, Snow Removal
Bath Features: Separate Shower
Dining Room: None
Exterior: Brick, Limestone
Fireplace: Gas Log, Gas Starter
Fireplace Location(s): Living Room
HOA Fee: 296/ Monthly
Laundry: Washer Hookup, In Unit
Lot Dimensions: COMMON
Parcel#: 14331140521011
Pet Allowed: Cats OK, Dogs OK
Sewer: Public Sewer
Total Rooms: 5
Township: North Chicago
Water: Lake Michigan
Room Sizes
Bedroom 2: 14X9
Family Room: 15X10
Kitchen: 16X10
Living Room: 19X14
Primary Bedroom: 12X9
Local Schools
School District: District 299
Listed By / Shown By
Listed By
Agency Name: @properties Christie's International Real Estate
Agency Phone: 630-230-0500
Shown By
Agency Title: Charles Rutenberg Realty
Agency Phone: 630-929-1100

Estimate Your Payment
Estimated Payment
$ 3,257.07 per month $2,527.77 Principal & Interest $583.50 Property Tax $145.80 Homeowner's Insurance
2216 N Sedgwick Street, Unit 1 | MLS# 12679369
This condo located at 2216 N Sedgwick Street, Unit 1, Chicago, IL 60614 is currently listed for sale with an asking price of $499,900. This property has 2 bedrooms and 2 full baths. N Sedgwick Street, Unit 1 is located within the District 299 school district. Search Chicago real estate on www.mycrr.com today.