
BEDS1
BATHS1 full
MLS#12675396
STATUSContingent
PROPERTY TYPEResidential - Condominium
SUBDIVISIONDepaul
SCHOOLDistrict 299
Property Description
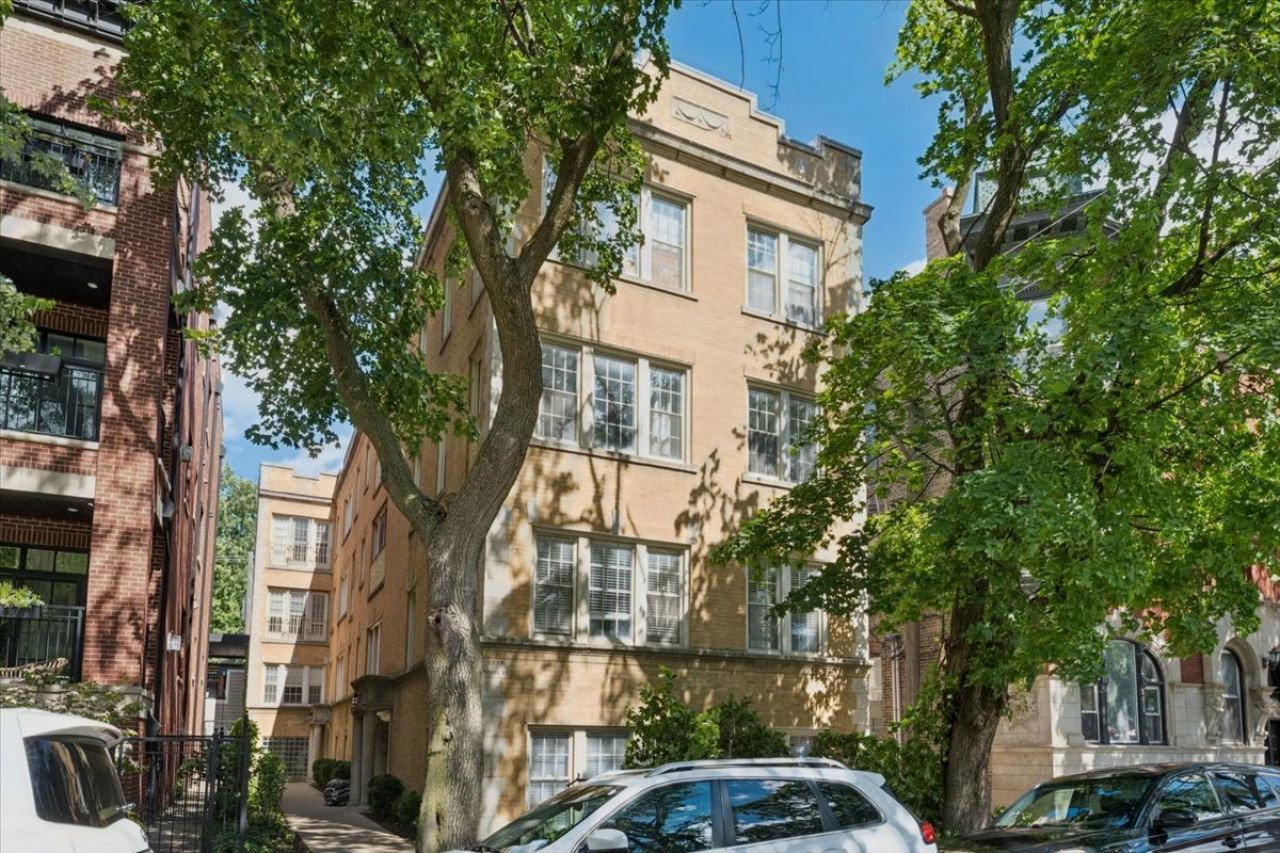
Beautifully updated and move-in ready, this sun-drenched 1-bedroom, 1-bath residence offers exceptional value in the heart of Lincoln Park, just moments from DePaul University. Boasting desirable north, south, and west exposures, the home is filled with natural light from an abundance of oversized windows showcasing charming views of the tree-lined street below. The open-concept floor plan features hardwood floors throughout, a spacious kitchen with granite countertops, stainless steel appliances, and a breakfast bar perfect for everyday living and entertaining. Additional highlights include a stylish contemporary bathroom, generous storage throughout, central heating and air conditioning, and the convenience of in-unit laundry. This well-maintained boutique building provides an assigned private storage room in the basement along with bike storage for residents. Enjoy an unbeatable location with easy access to parks, public transportation, shopping, dining, entertainment, and the vibrant DePaul University campus-all just steps from your front door.
Property Features
Property Type: Residential - Condominium
Basement: None
Cooling: Central Air
Heating: Natural Gas, Forced Air
Lot Size: COMMON
Stories: 4.0
Taxes: $4,962
Year Built: 1925
Amenities
1st Floor Bedroom
Storage
Built-in Features
Bookcases
Open Floorplan
Granite Counters
Feature Descriptions
Additional rooms: No additional rooms
Appliances: Range, Microwave, Dishwasher, Refrigerator, Freezer, Washer, Dryer, Disposal, Stainless Steel Appliance(s)
Association Amenities: Bike Room/Bike Trails, Storage, Security Door Lock(s)
Association Includes: Water, Insurance, Security, Exterior Maintenance, Scavenger, Snow Removal
Bath Features: Soaking Tub
Exterior: Brick
HOA Fee: 293/ Monthly
Laundry: Main Level, Washer Hookup, In Unit, Laundry Closet
Lot Dimensions: COMMON
Other Equipment: Intercom, CO Detectors, Ceiling Fan(s)
Parcel#: 14322100471005
Pet Allowed: Cats OK, Dogs OK
Sewer: Public Sewer
Total Rooms: 3
Township: Lake View
Water: Lake Michigan
Room Sizes
Kitchen: 13X10
Living Room: 11X11
Primary Bedroom: 12X12
Local Schools
High School: Lincoln Park High School
Middle School: Oscar Mayer Elementary School
Elementary School: Oscar Mayer Elementary School
School District: District 299
Listed By / Shown By
Listed By
Agency Name: Jameson Sotheby's Intl Realty
Agency Phone: 312-751-0300
Shown By
Agency Title: Charles Rutenberg Realty
Agency Phone: 630-929-1100

Estimate Your Payment
Estimated Payment
$ 2,151.67 per month $1,643.38 Principal & Interest $413.50 Property Tax $94.79 Homeowner's Insurance
2215 N Bissell Street, Unit 2A | MLS# 12675396
This condo located at 2215 N Bissell Street, Unit 2A, Chicago, IL 60614 is currently listed for sale with an asking price of $325,000. This property was built in 1925 and has 1 bedrooms and 1 full baths. N Bissell Street, Unit 2A is located in the Depaul subdivision within the District 299 school district. Search Depaul real estate on www.mycrr.com today.