
BEDS3
BATHS2 full 1 partial
SQUARE FEET6,500
MLS#12743777
STATUSNew
PROPERTY TYPEResidential - Single Family
SUBDIVISIONPark Ridge
SCHOOLDistrict 207
Property Description
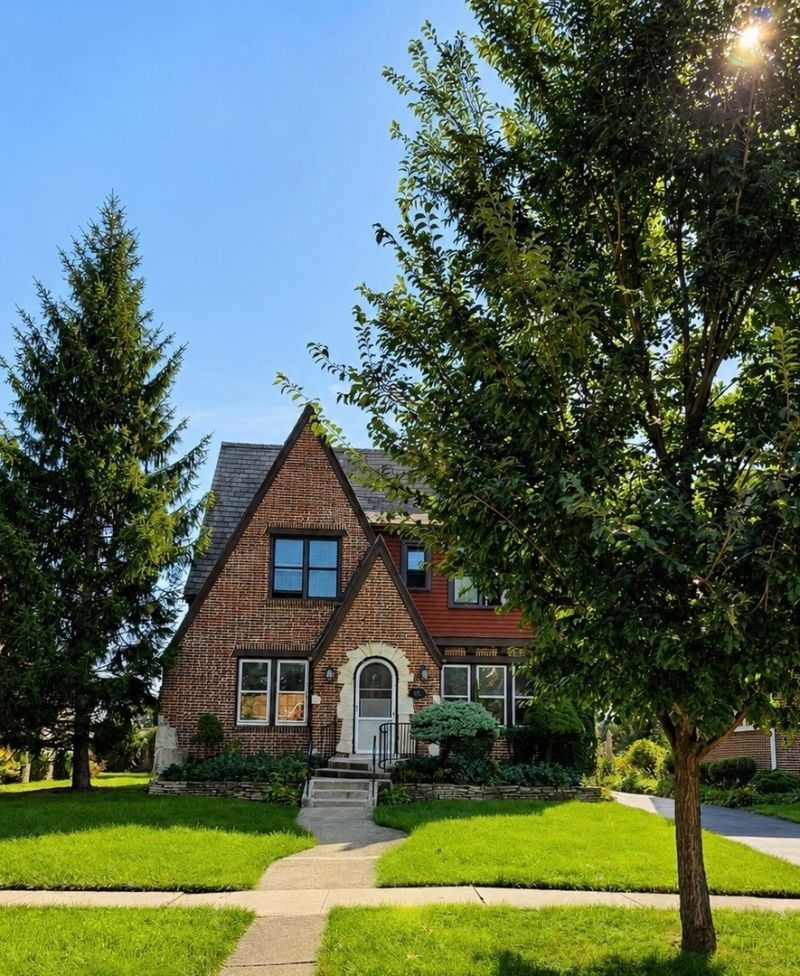
Charming English Tudor in a desirable Northeast Park Ridge neighborhood, filled with classic character, natural woodwork, and generous room sizes. The spacious 22-foot living room features a fireplace and opens to a separate formal dining room. The kitchen includes an adjoining eating area, while the family room provides additional everyday living space and easy access to the rear deck and backyard. Upstairs are three bedrooms, including an oversized 22 x 11 primary bedroom. A rare and convenient feature for a vintage Park Ridge home is the full bath on both the main and second floors, plus an additional half bath in the basement. Thoughtful updates include newer Pella windows on the second floor, in the kitchen, and in the family room, along with newer SpacePak central air for modern comfort. The home also features gas hot-water heat, classic brick construction with an aluminum-sided addition, a 50 x 130 lot, rear deck, and a spacious 2.5-car detached garage. Excellent location serving Field Elementary, Emerson Middle School, and Maine South High School. Immediate possession available.
Property Features
Property Type: Residential - Single Family
Basement: Yes
Basement: Partially Finished, Unfinished, Full
Cooling: Central Air
Fireplaces: 1
Garage: 2.5
Heating: Natural Gas
Home Style: Tudor
Lot Size: 0.15 Acres
Roof Type: Tile
Taxes: $11,679
Year Built: 1926
Amenities
1st Floor Full Bath
Feature Descriptions
Additional rooms: Eating Area
Appliances: Range, Dishwasher, Refrigerator, Washer, Dryer, Disposal
Association Includes: None
Dining Room: Separate
Exterior: Aluminum Siding, Brick
Fireplace: Wood Burning
Fireplace Location(s): Living Room
Lot Dimensions: 50X130
Other Equipment: CO Detectors, Ceiling Fan(s)
Parcel#: 09253200050000
Parking: Asphalt, Garage Door Opener, Yes, Detached, Garage
Sewer: Public Sewer
Total Rooms: 8
Township: Maine
Water: Lake Michigan
Room Sizes
Eating Area: 7X10
Bedroom 2: 15X11
Bedroom 3: 11X9
Dining Room: 14X11
Family Room: 12X15
Kitchen: 10X11
Living Room: 22X13
Primary Bedroom: 22X11
Local Schools
High School: Maine South High School
Middle School: Emerson Middle School
School District: District 207
Listed By / Shown By
Listed By
Agency Name: Prello Realty
Agency Phone: 773-805-5325
Shown By
Agency Title: Charles Rutenberg Realty
Agency Phone: 630-929-1100

Estimate Your Payment
Estimated Payment
$ 5,251.82 per month $4,045.24 Principal & Interest $973.25 Property Tax $233.33 Homeowner's Insurance
221 East Avenue | MLS# 12743777
This single family home located at 221 East Avenue , Park Ridge, IL 60068 is currently listed for sale with an asking price of $800,000. This property was built in 1926 and has 3 bedrooms and 2 full and 1 partial baths with 6500 sq. ft. East Avenue is located in the Park Ridge subdivision within the District 207 school district. Search Park Ridge real estate on www.mycrr.com today.