
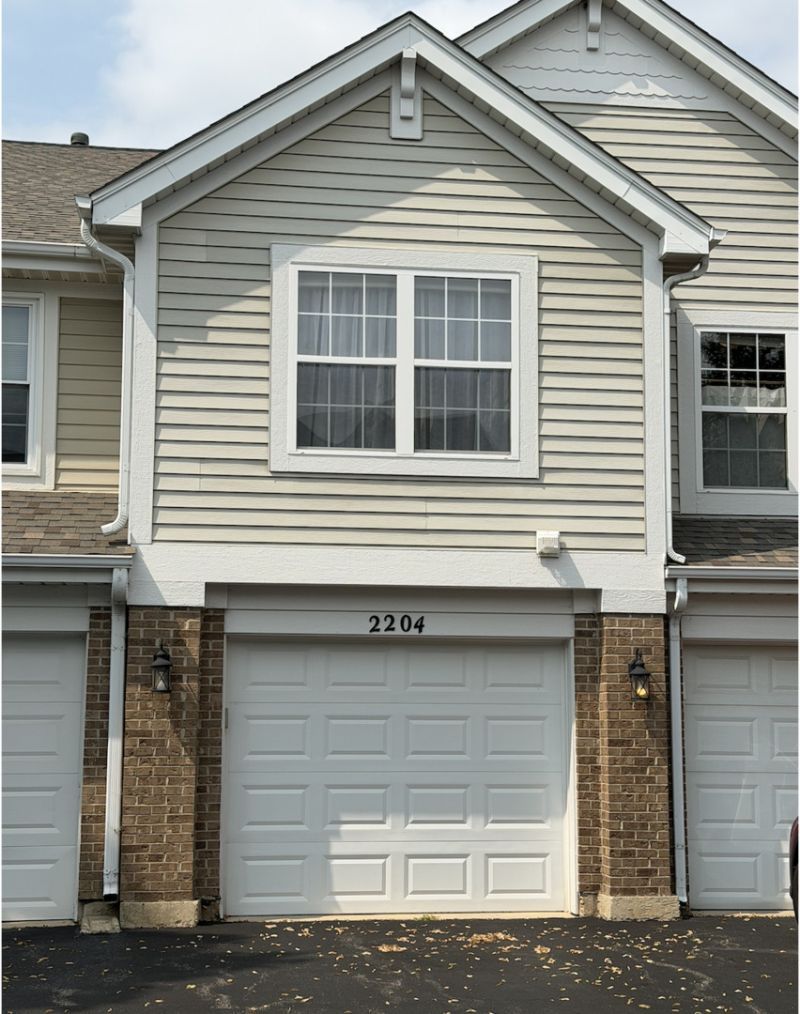
BEDS2
BATHS2 full
SQUARE FEET1,302
MLS#12729330
STATUSActive
PROPERTY TYPEResidential - Condominium
SUBDIVISIONParkside at Countryside
SCHOOLDistrict 204
Property Description
Updated first-floor ranch with new laminate flooring throughout. The bright two-story family room features sliding glass doors to a private patio. Eat-in kitchen with upgraded maple cabinets, newer stainless steel appliances, and a bay window. Spacious primary suite includes a large walk-in closet and private bath with double-sink vanity, soaking tub, and separate shower. Six-panel doors and white trim throughout. Additional guest parking nearby.
Property Features
Property Type: Residential - Condominium
Basement: None
Cooling: Central Air
Garage: 1
Heating: Natural Gas, Forced Air
Lot Size: COMMON
Roof Type: Asphalt
Stories: 1.0
Taxes: $4,402
Year Built: 2002
Amenities
Cathedral Ceiling(s)
Feature Descriptions
Additional rooms: No additional rooms
Appliances: Range, Microwave, Dishwasher, Refrigerator, Washer, Dryer, Disposal, Stainless Steel Appliance(s)
Association Includes: Lawn Care, Snow Removal
Bath Features: Separate Shower, Double Sink
Dining Room: Kitchen/Dining Combo
Exterior: Aluminum Siding, Brick
HOA Fee: 235/ Monthly
Laundry: Main Level, Washer Hookup
Lot: Common Grounds
Lot Dimensions: COMMON
Master Association Fee: 324/ Yearly
Other Equipment: CO Detectors, Ceiling Fan(s)
Parcel#: 0431311075
Parking: Asphalt, Garage Door Opener, Yes, Garage Owned, Attached, Garage
Pet Allowed: Cats OK, Dogs OK
Sewer: Public Sewer
Total Rooms: 5
Township: Winfield
Water: Public
Room Sizes
Bedroom 2: 14X10
Dining Room: 12X9
Kitchen: 11X9
Laundry: 6X10
Living Room: 13X12
Primary Bedroom: 14X11
Local Schools
High School: Metea Valley High School
Middle School: Granger Middle School
Elementary School: Brooks Elementary School
School District: District 204
Listed By / Shown By
Listed By
Agency Name: Kale Realty
Agency Phone: 312-939-5253
Shown By
Agency Title: Charles Rutenberg Realty
Agency Phone: 630-929-1100

Estimate Your Payment
Estimated Payment
$ 1,917.28 per month $1,465.89 Principal & Interest $366.83 Property Tax $84.55 Homeowner's Insurance
2204 Scott Lane, Unit 2204 | MLS# 12729330
This condo located at 2204 Scott Lane, Unit 2204, Aurora, IL 60502 is currently listed for sale with an asking price of $289,900. This property was built in 2002 and has 2 bedrooms and 2 full baths with 1302 sq. ft. Scott Lane, Unit 2204 is located in the Parkside at Countryside subdivision within the District 204 school district. Search Parkside At Countryside real estate on www.mycrr.com today.