
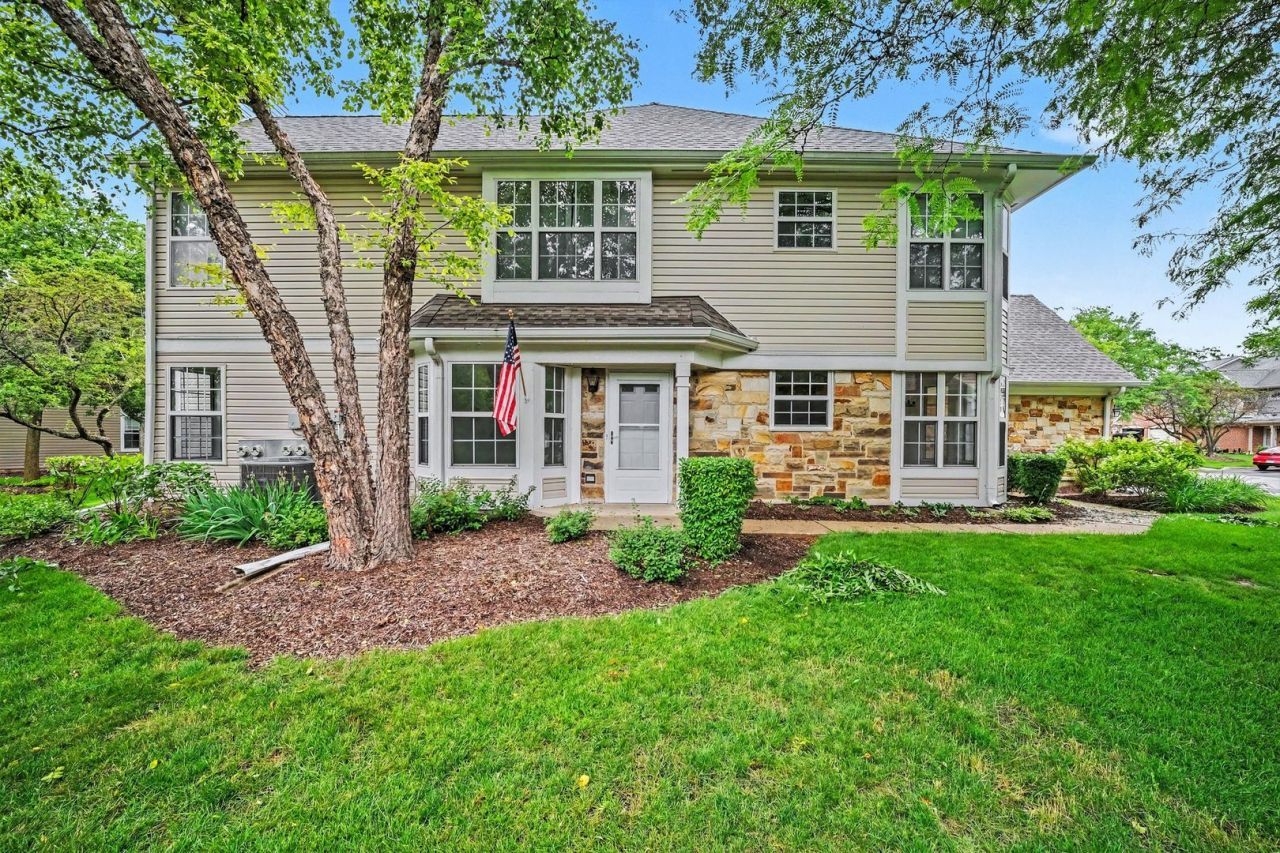
BEDS2
BATHS2 full
MLS#12689736
STATUSContingent
PROPERTY TYPEResidential - Townhouse
SCHOOLDistrict 46
Property Description
Wow, talk about move-in ready! This beautifully maintained, single-story ranch townhome in Schaumburg offers the perfect blend of comfort and convenience with absolutely no stairs to worry about. Bathed in tons of natural light, the home features fresh carpet throughout, a spacious living room, and a gorgeous kitchen complete with stainless steel appliances and a cozy nearby breakfast nook. With two large bedrooms, two full bathrooms, a one-car garage providing excellent parking and storage, and a lovely private patio perfect for enjoying the fresh air, this gem has it all. Ideally located near top-rated schools, parks, shopping, and dining-book your showing today before it's gone!
Property Features
Property Type: Residential - Townhouse
Basement: None
Cooling: Central Air
Garage: 1
Heating: Natural Gas
Lot Size: COMMON
Stories: 1.0
Taxes: $4,000
Year Built: 1990
Feature Descriptions
Additional rooms: Breakfast Room
Appliances: Range, Microwave, Dishwasher, Refrigerator
Association Includes: Insurance, Clubhouse, Pool, Exterior Maintenance, Lawn Care, Scavenger, Snow Removal
Exterior: Vinyl Siding, Brick
HOA Fee: 342/ Monthly
Lot Dimensions: COMMON
Parcel#: 06242020321020
Parking: Asphalt, Yes, Garage Owned, Attached, Driveway, Owned, Garage
Pet Allowed: Cats OK, Dogs OK
Sewer: Public Sewer
Total Rooms: 6
Township: Hanover
Water: Public
Room Sizes
Breakfast Room: 7X8
Bedroom 2: 10X9
Dining Room: 12X15
Kitchen: 9X11
Laundry: 10X12
Living Room: 13X13
Primary Bedroom: 13X11
Local Schools
School District: District 46
Listed By / Shown By
Listed By
Agency Name: O'Neil Property Group, LLC
Agency Phone: 630-425-8815
Shown By
Agency Title: Charles Rutenberg Realty
Agency Phone: 630-929-1100

Estimate Your Payment
Estimated Payment
$ 1,937.26 per month $1,516.46 Principal & Interest $333.33 Property Tax $87.47 Homeowner's Insurance
22 Delaware Court | MLS# 12689736
This townhouse located at 22 Delaware Court, Schaumburg, IL 60193 is currently listed for sale with an asking price of $299,900. This property was built in 1990 and has 2 bedrooms and 2 full baths. Delaware Court is located within the District 46 school district. Search Schaumburg real estate on www.mycrr.com today.