
BEDS4
BATHS2 full 2 partial
SQUARE FEET3,460
MLS#12703511
STATUSNew
PROPERTY TYPEResidential - Single Family
SCHOOLDistrict 95
Property Description
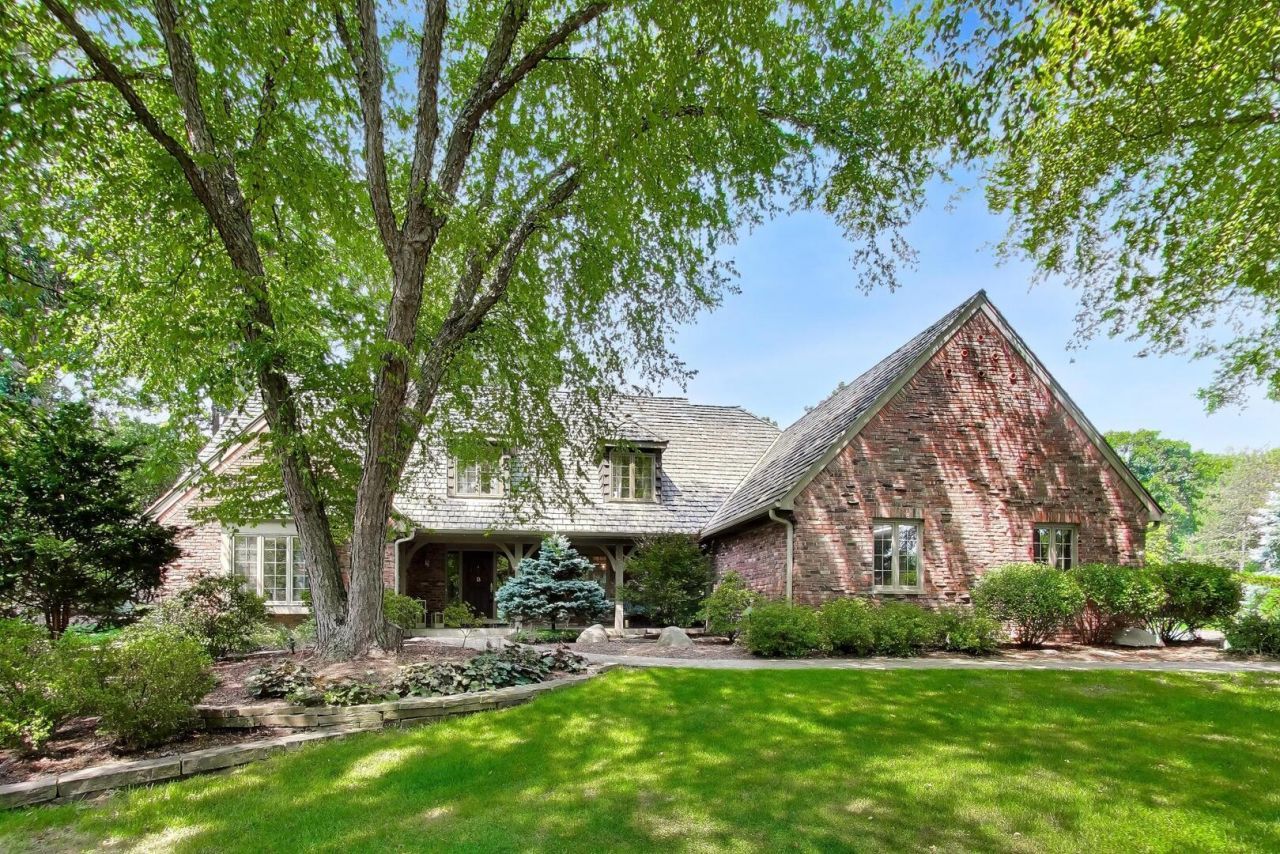
Meticulously maintained and perfectly situated on one of the most breathtaking lots in Kildeer, this exceptional 4-bedroom, 2 full and 2 half-bath home offers the ideal blend of elegance, comfort, and functionality. Designed for both everyday living and entertaining, the spacious floor plan features formal living and dining rooms, a large kitchen, and a warm, inviting family room with a high efficiency, wood burning fireplace. Hardwood floors span the entire first floor, which also includes a large, private, home office. Upstairs, the expansive primary suite boasts a beautifully remodeled en-suite bath, an oversized walk-in closet, and is complemented by three additional generously sized bedrooms. A full basement with 9-foot ceilings provides endless possibilities for additional living space, recreation, or storage. Located in the highly sought-after District 95 school boundaries, including Lake Zurich High School, this is a rare opportunity to own an outstanding home in an incredible setting.
Property Features
Property Type: Residential - Single Family
Basement: Unfinished, Full
Basement: Yes
Cooling: Central Air
Fireplaces: 1
Garage: 3
Heating: Natural Gas
Lot Size: 1.01 Acres
Roof Type: Shake
Taxes: $15,265
Year Built: 1985
Amenities
Walk-In Closet(s)
Feature Descriptions
Additional rooms: No additional rooms
Appliances: Stainless Steel Appliance(s), Cooktop, Oven
Association Includes: None
Bath Features: Separate Shower, Soaking Tub
Dining Room: Separate
Exterior: Brick, Cedar
Fireplace: Wood Burning
Fireplace Location(s): Family Room
Laundry: Main Level, Gas Dryer Hookup
Lot Dimensions: 91X205X289X276
Parcel#: 14271010080000
Parking: Asphalt, Garage Door Opener, Yes, Garage Owned, Attached, Garage
Sewer: Septic Tank
Total Rooms: 8
Township: Ela
Water: Well
Room Sizes
Bedroom 2: 16X12
Bedroom 3: 14X12
Bedroom 4: 12X13
Dining Room: 14X15
Family Room: 15X20
Kitchen: 15X12
Laundry: 7X8
Living Room: 21X16
Primary Bedroom: 33X15
Local Schools
High School: Lake Zurich High School
Middle School: Lake Zurich Middle - S Campus
Elementary School: May Whitney Elementary School
School District: District 95
Listed By / Shown By
Listed By
Agency Name: @properties Christie's International Real Estate
Agency Phone: 847-797-0200
Shown By
Agency Title: Charles Rutenberg Realty
Agency Phone: 630-929-1100

Estimate Your Payment
Estimated Payment
$ 5,497.17 per month $3,994.67 Principal & Interest $1,272.08 Property Tax $230.42 Homeowner's Insurance
21952 W Pine Lake Circle | MLS# 12703511
This single family home located at 21952 W Pine Lake Circle , Kildeer, IL 60047 is currently listed for sale with an asking price of $790,000. This property was built in 1985 and has 4 bedrooms and 2 full and 2 partial baths with 3460 sq. ft. W Pine Lake Circle is located within the District 95 school district. Search Kildeer real estate on www.mycrr.com today.