
BEDS3
BATHS2 full 1 partial
SQUARE FEET1,990
MLS#12666980
STATUSPrice Change
PROPERTY TYPEResidential -
SUBDIVISIONTownes at Sawgrass
SCHOOLDistrict 204
Property Description
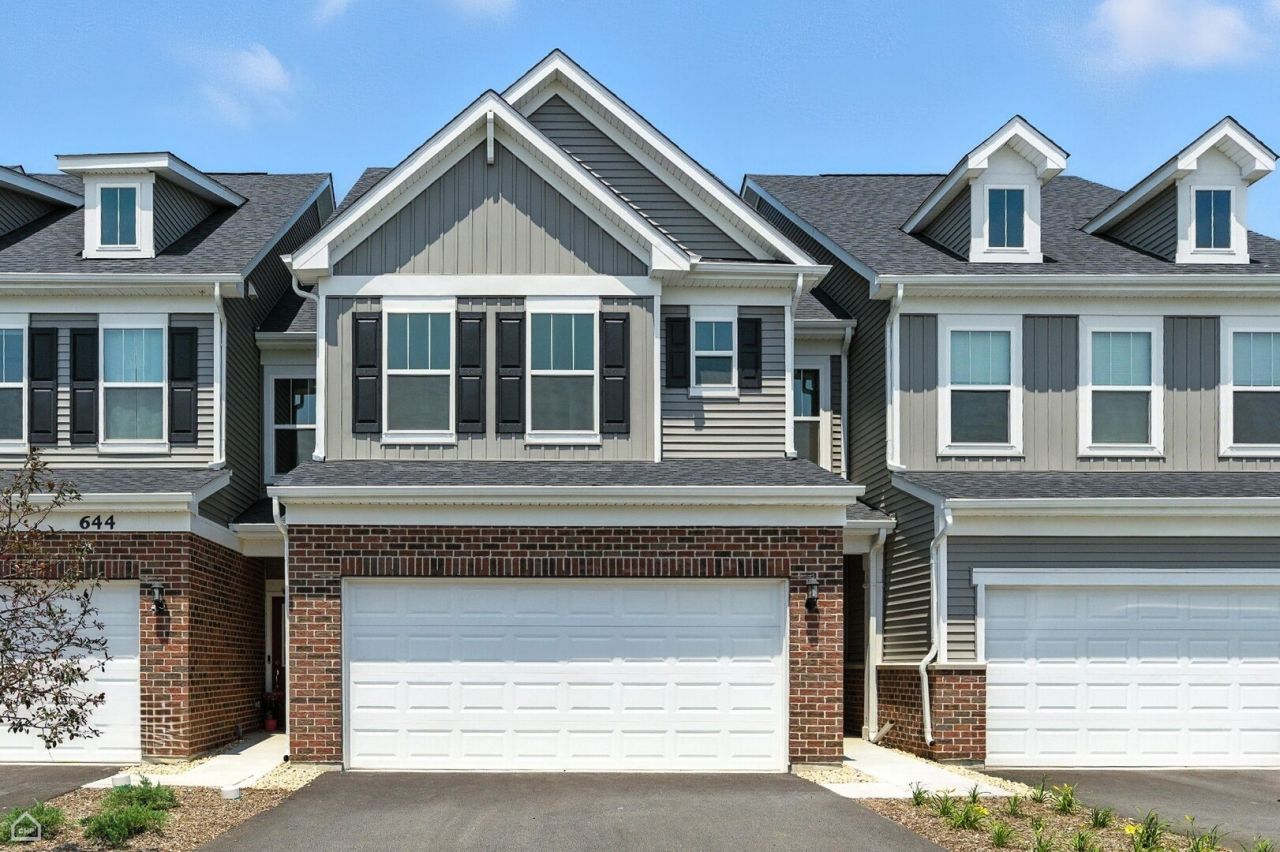
Amazing opportunity for a Bowman plan townhome with sunroom with below market financing. Get into Naperville District 204 schools before the school year begins. The Bowman townhome offers 1990 sq. ft., 3 bedrooms, 2.5 baths, and designer finishes. A wide foyer leads to an open-concept main level featuring a gathering room, gourmet, built-in kitchen with a large island, and cafe area-ideal for everyday living and entertaining. The main floor also includes a mudroom, powder room and sunroom that can be used for whatever activities you enjoy. Upstairs, the owner's suite features a private bath with dual sinks, tiled shower to the ceiling and large walk-in closet. Two additional bedrooms, a full bath, and second-floor laundry complete the upper level. Call now to tour Townes at Sawgrass and to learn more about our financing specials. Photos are of a model home and may show some options and finishes that are not available in this home at this price. Lot 70005
Property Features
Property Type: Residential -
Basement: None
Cooling: Central Air
Garage: 2
Heating: Natural Gas
Lot Size: 0.04 Acres
Stories: 3.0
Year Built: 2026
Amenities
Walk-In Closet(s)
High Ceilings
Open Floorplan
Feature Descriptions
Additional rooms: Heated Sun Room, Great Room, Eating Area
Appliances: Range, Microwave, Dishwasher, Disposal, Stainless Steel Appliance(s)
Association Includes: Other
Bath Features: Separate Shower, Double Sink
HOA Fee: 299/ Monthly
Laundry: Upper Level
Lot Dimensions: 24X75
Parcel#: 0701232060020000
Parking: Yes, Garage Owned, Attached, Garage
Pet Allowed: Cats OK, Dogs OK
Sewer: Public Sewer
Total Rooms: 7
Township: Wheatland
Water: Public
Room Sizes
Heated Sun Room: 13X9
Great Room: 16X14
Eating Area: 11X11
Bedroom 2: 11X11
Bedroom 3: 12X11
Kitchen: 15X13
Laundry: 8X6
Primary Bedroom: 15X13
Local Schools
High School: Neuqua Valley High School
Middle School: Crone Middle School
Elementary School: Builta Elementary School
School District: District 204
Listed By / Shown By
Listed By
Agency Name: Twin Vines Real Estate Svcs
Agency Phone: 630-427-5444
Shown By
Agency Title: Charles Rutenberg Realty
Agency Phone: 630-929-1100

Estimate Your Payment
Estimated Payment
$ 2,460.18 per month $2,326.01 Principal & Interest $0.00 Property Tax (data not provided by mls) $134.17 Homeowner's Insurance
2189 Ryegrass Lane, Unit 70005 | MLS# 12666980
This home located at 2189 Ryegrass Lane, Unit 70005, Bolingbrook, IL 60490 is currently listed for sale with an asking price of $460,000. This property was built in 2026 and has 3 bedrooms and 2 full and 1 partial baths with 1990 sq. ft. Ryegrass Lane, Unit 70005 is located in the Townes at Sawgrass subdivision within the District 204 school district. Search Townes At Sawgrass real estate on www.mycrr.com today.