
BEDS4
BATHS3 full 1 partial
SQUARE FEET3,162
MLS#12706275
STATUSPrice Change
PROPERTY TYPEResidential - Single Family
SUBDIVISIONHidden Valley
SCHOOLDistrict 95
Property Description
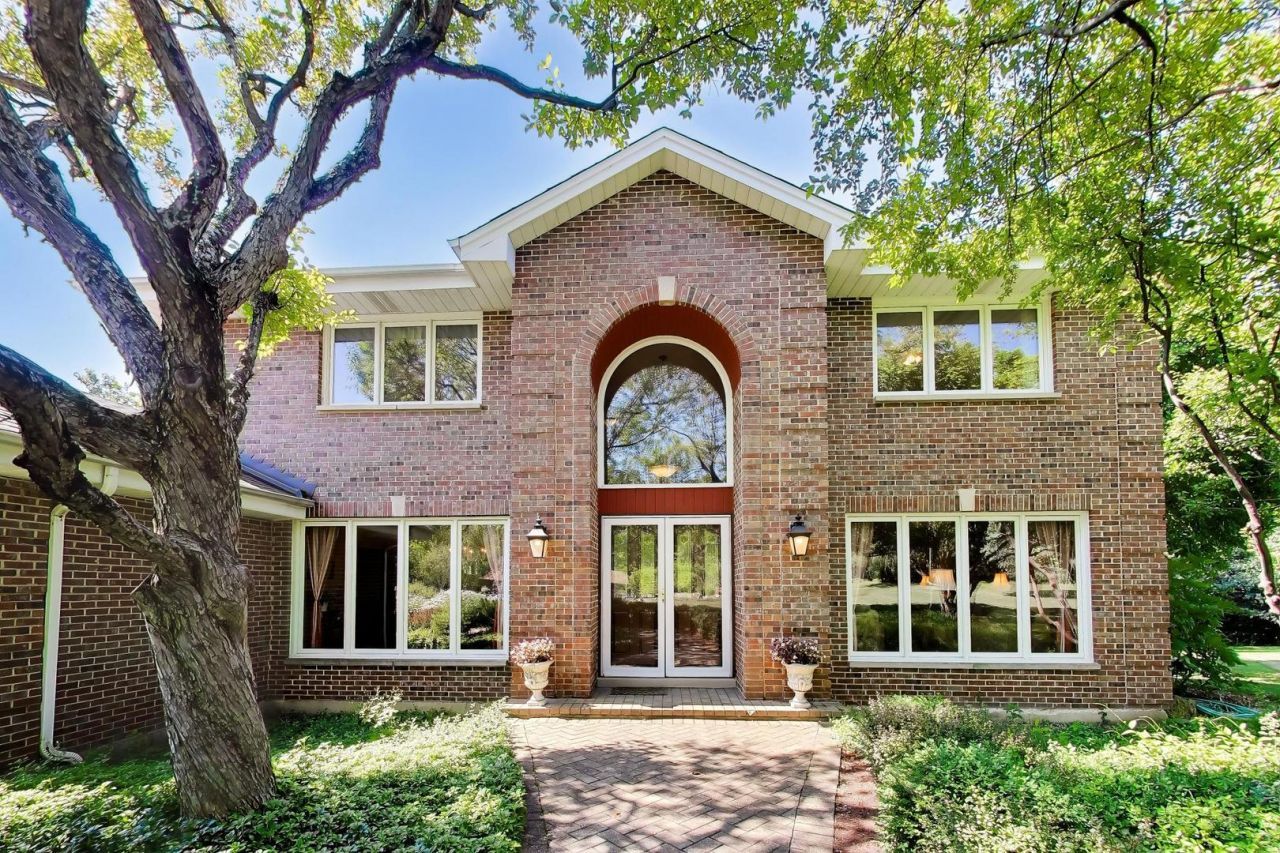
Set on more than an acre of beautifully landscaped grounds in the sought-after Hidden Valley neighborhood, this brick colonial offers rare privacy, mature trees, and a picturesque waterfall feature. Built in 1989, this spacious 4-bedroom, 3 Full Bath & 1 Half Bath home delivers a wonderful footprint and endless potential for the next owner to make it their own. A dramatic two-story foyer welcomes you inside, leading to a separate formal dining room perfect for entertaining. The eat-in kitchen is bright and generous, featuring a charming garden window, center island, an authentic brick floor full of character, and appliances updated in 2020. Sliders off the kitchen open to an enormous deck - ideal for soaking up the sun or relaxing in the shade under the retractable awning, hosting summer gatherings, or firing up the grill in complete privacy. The adjoining family room is anchored by a cozy stone fireplace, creating a natural gathering spot. Additional standout features include two bars, a pool table that stays with the home, a central vacuum system, radon mitigation system, and a reverse osmosis water system - thoughtful extras that speak to how well this home has been maintained and cared for over the years. Main floor laundry/mudroom with great closet opens to 3 car garage or to your expanded deck. Grand primary suite with walk in closet, dressing area and private full bathroom with separate shower and soaking tub. Additional bedrooms provide amazing closet space and share the Full Hall Bathroom. FINISHED basement provides a wonderful recreation room for TV/Game play then around the corner you will find the expansive built in bar, pool table, FULL Bathroom and massive storage room measuring 33 x 19! Practical updates add peace of mind, including a new roof (2019) and a newly refinished, extra-long driveway (2020). The kitchen and bathrooms are ready for your personal touch and updating, offering a wonderful opportunity to build instant equity in one of the area's most tranquil settings. Surrounded by lush landscaping, a private waterfall, and total serenity, yet close to shopping, dining, and top-rated schools, this is a rare chance to own a spacious, character-filled home on a truly special lot. UPDATES: ROOF NEW in 2019, Water Heaters NEW in 2016, HVAC Systems done in 2006 & 2007, Appliances in Kitchen updated in 2019, NEW Sump Pump in 2026 - The Battery Back up was installed 2024, Windows installed in 2006 except garage & basement. In 2023 New pump for the well.
Property Features
Property Type: Residential - Single Family
Basement: Finished, Rec/Family Area, Storage Space, Full
Basement: Yes
Cooling: Central Air
Fireplaces: 1
Garage: 3
Heating: Natural Gas, Forced Air
Home Style: Traditional
Lot Size: 207 x 200 x 269 x 194 x 93
Taxes: $15,662
Year Built: 1989
Amenities
Dry Bar
Built-in Features
Walk-In Closet(s)
Center Hall Plan
Feature Descriptions
Additional rooms: Breakfast Room, Recreation Room, Family Room, Foyer, Storage, Walk In Closet
Appliances: Range, Microwave, Dishwasher, Refrigerator, Bar Fridge, Freezer, Washer, Dryer, Stainless Steel Appliance(s), Humidifier
Association Includes: None
Dining Room: Separate
Exterior: Brick
Fireplace: Gas Starter
Fireplace Location(s): Family Room
Laundry: Main Level, In Unit, Sink
Lot: Cul-De-Sac, Irregular Lot, Landscaped, Wooded, Mature Trees, Views, Water Garden
Lot Dimensions: 207 x 200 x 269 x 194 x 93
Other Equipment: Water-Softener Owned, TV-Cable, CO Detectors, Ceiling Fan(s), Sump Pump, Backup Sump Pump;, Multiple Water Heaters
Parcel#: 14273050180000
Parking: Asphalt, Side Driveway, Garage Door Opener, Yes, Garage Owned, Attached, Garage
Sewer: Septic Tank
Total Rooms: 11
Township: Ela
Water: Well
Room Sizes
Breakfast Room: 16X12
Recreation Room: 17X38
Family Room - Down: 20X11
Foyer: 13X10
Storage: 33X19
Walk In Closet: 7X9
Bedroom 2: 12X12
Bedroom 3: 12X11
Bedroom 4: 12X11
Dining Room: 14X12
Family Room: 14X22
Kitchen: 14X12
Laundry: 12X9
Living Room: 20X13
Primary Bedroom: 20X16
Local Schools
High School: Lake Zurich High School
Middle School: Lake Zurich Middle - S Campus
Elementary School: Isaac Fox Elementary School
School District: District 95
Listed By / Shown By
Listed By
Agency Name: @properties Christie's International Real Estate
Agency Phone: 847-797-0200
Shown By
Agency Title: Charles Rutenberg Realty
Agency Phone: 630-929-1100

Estimate Your Payment
Estimated Payment
$ 5,316.32 per month $3,792.41 Principal & Interest $1,305.17 Property Tax $218.75 Homeowner's Insurance
21766 W Hidden Valley Drive | MLS# 12706275
This single family home located at 21766 W Hidden Valley Drive, Kildeer, IL 60047 is currently listed for sale with an asking price of $750,000. This property was built in 1989 and has 4 bedrooms and 3 full and 1 partial baths with 3162 sq. ft. W Hidden Valley Drive is located in the Hidden Valley subdivision within the District 95 school district. Search Hidden Valley real estate on www.mycrr.com today.