
BEDS4
BATHS2 full 1 partial
MLS#12676487
STATUSPending
PROPERTY TYPEResidential - Condominium
SCHOOLDistrict 299
Property Description
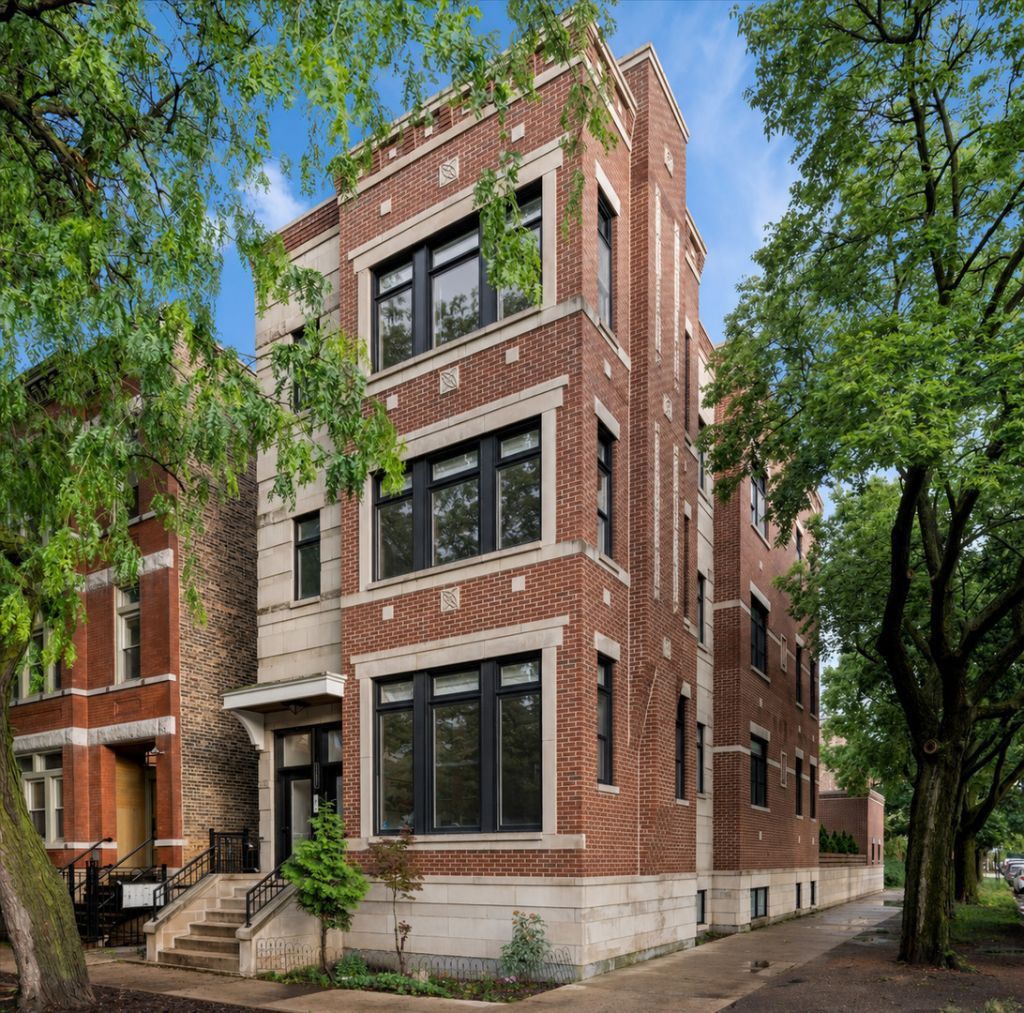
PRITZKER SCHOOL DISTRICT! Walk to multiple parks & countless entertainment/dining options on DIVISION ST and NORTH/DAMEN/MILWAUKEE from this ONE-OF-A-KIND OVERSIZED/SUPER BRIGHT (unobstructed S & W exposure)/EXTRA WIDE (22'+ WIDE INTERIOR) 4bd+FAMILY ROOM/2.1ba DUPLEX DOWN that lives LIKE A SINGLE-FAMILY HOME with PRIVATE ENTRANCE, large living room, SEPARATE DINING AREA, PRIVATE DECK ABOVE GARAGE & 4bds & laundry on SAME LEVEL in a distinctive ALL-BRICK building with shared BACK YARD on the SW CORNER of WICKER PARK HISTORIC DISTRICT'S PREMIER STREET; custom/oversized EAT-IN prof grade VIKING KITCHEN w/island (NEW DISHWASHER - MAY 2026) & BREAKFAST BAR opens to MASSIVE FAMILY ROOM overlooking back yard PERFECT FOR ENTERTAINING; UPGRADED BATHS T/O incl SPA-INSPIRED PRIMARY SUITE w/WALK-IN CLOSET, double bowl vanity & OVERSIZED STEAM SHOWER; great closet & storage space t/o, NEW ROOF (2026); NEW SUMP PUMP (2025). GARAGE PARKING INCLUDED!
Property Features
Property Type: Residential - Condominium
Basement: Finished, Sub-Basement, Exterior Entry, Full, Daylight
Basement: Yes
Cooling: Central Air
Fireplaces: 1
Garage: 1
Heating: Natural Gas, Forced Air
Lot Size: COMMON
Roof Type: Rubber
Stories: 3.0
Taxes: $15,308
Year Built: 2007
Amenities
Storage
Walk-In Closet(s)
High Ceilings
Open Floorplan
Granite Counters
Feature Descriptions
Additional rooms: Deck, Walk In Closet, Terrace
Additional Structures: Garage(s)
Appliances: Range, Microwave, Dishwasher, Refrigerator, High End Refrigerator, Bar Fridge, Washer, Dryer, Disposal, Stainless Steel Appliance(s), Wine Refrigerator, Range Hood, Gas Oven, Humidifier
Association Amenities: Storage, Intercom, Patio
Association Includes: Water, Parking, Insurance, Exterior Maintenance, Lawn Care, Scavenger
Bath Features: Steam Shower, Double Sink, Full Body Spray Shower
Dining Room: Separate
Exterior: Brick, Limestone
Fireplace: Gas Log, Gas Starter
Fireplace Location(s): Living Room
HOA Fee: 200/ Monthly
Laundry: Washer Hookup, In Unit, Common Area, Sink
Lot: Common Grounds, Corner Lot
Lot Dimensions: COMMON
Other Equipment: TV-Cable, Ceiling Fan(s), Sump Pump, Multiple Water Heaters, Water Heater-Gas
Parcel#: 17061260541001
Parking: Garage Door Opener, Yes, Garage Owned, Detached, Garage
Pet Allowed: Cats OK, Dogs OK
Sewer: Public Sewer
Total Rooms: 8
Township: West Chicago
Water: Lake Michigan
Room Sizes
Deck: 23X24
Walk In Closet: 09X03
Terrace: 39X28
Bedroom 2: 15X10
Bedroom 3: 12X11
Bedroom 4: 18X13
Dining Room: 16X14
Family Room: 22X20
Kitchen: 19X11
Laundry: 06X04
Living Room: 18X14
Primary Bedroom: 16X12
Local Schools
High School: Clemente Community Academy Senio
Middle School: Pritzker Elementary School
Elementary School: Pritzker Elementary School
School District: District 299
Listed By / Shown By
Listed By
Agency Name: Compass
Agency Phone: 312-319-1168
Shown By
Agency Title: Charles Rutenberg Realty
Agency Phone: 630-929-1100

Estimate Your Payment
Estimated Payment
$ 6,086.38 per month $4,548.36 Principal & Interest $1,275.67 Property Tax $262.35 Homeowner's Insurance
2157 W Potomac Avenue, Unit 1 | MLS# 12676487
This condo located at 2157 W Potomac Avenue, Unit 1, Chicago, IL 60622 is currently listed for sale with an asking price of $899,500. This property was built in 2007 and has 4 bedrooms and 2 full and 1 partial baths. W Potomac Avenue, Unit 1 is located within the District 299 school district. Search Chicago real estate on www.mycrr.com today.