
BEDS2
BATHS2 full 1 partial
SQUARE FEET1,778
MLS#12715906
STATUSActive
PROPERTY TYPERental - Single Family
SUBDIVISIONLakewood Falls
SCHOOLDistrict 365U
Property Description
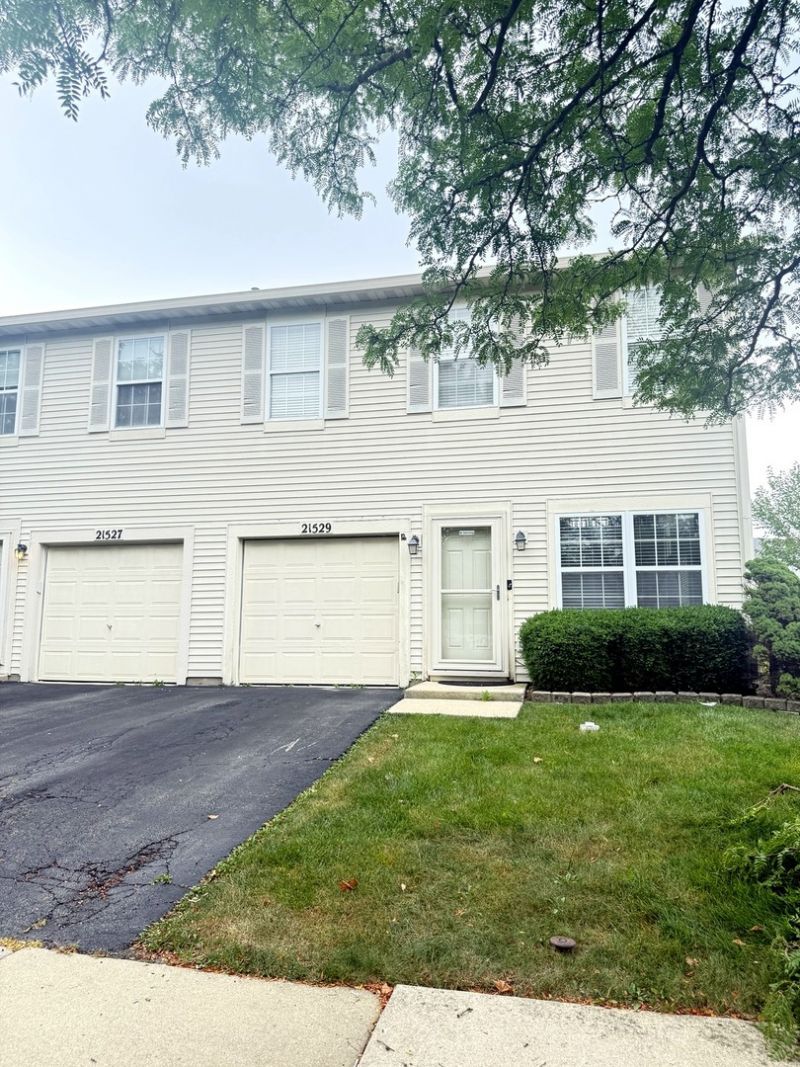
Move in ready! This duplex offers 1778 of living space & has 2 bedrooms + a loft, 2.1 bathroom & a one car attached garage. Walk into the living dining combo filled with natural light & gleaming hardwood floors. The family room has a fireplace & overlooks the Kitchen, with ample space for a kitchen table. Step outside from the kitchen onto the patio & the fenced backyard welcomes you. The 2nd floor has 2 bedrooms + a loft overlooking the living area. The master bedroom has an ensuite, a walk in closet & a sitting area. Lakewood Falls subdivision offers walking & biking paths, parks, ponds, picnic areas. Easy access to I-55, shopping, and dining. Tenants responsible for all utilities, snow removal & lawn care. Must have a 700 credit score for each adult or higher. Income three times the rent. No pets allowed. Security deposit due upon acceptance. Welcome home.
Property Features
Property Type: Rental - Single Family
Basement: None
Cooling: Central Air
Fireplaces: 1
Garage: 1
Heating: Natural Gas, Forced Air
Lot Size: 0.08 Acres
Roof Type: Asphalt
Stories: 2.0
Year Built: 1999
Feature Descriptions
Additional rooms: Loft, Sitting Room
Appliances: Range, Microwave, Dishwasher, Refrigerator, Washer, Dryer, Disposal
Dining Room: Combined w/ LivRm
Exterior: Vinyl Siding
Fireplace: Wood Burning
Fireplace Location(s): Family Room
Laundry: Upper Level
Lot Dimensions: 33X105
Other Equipment: Ceiling Fan(s)
Parking: Asphalt, Garage Door Opener, Yes, Garage Owned, Attached, Garage
Rent Includes: None
Sewer: Public Sewer
Total Rooms: 8
Township: Lockport
Water: Public
Room Sizes
Loft: 15X12
Sitting Room: 10X12
Bedroom 2: 12X12
Dining Room: COMBO
Family Room: 15X15
Kitchen: 12X15
Laundry: 6X4
Living Room: 25X15
Primary Bedroom: 18X16
Local Schools
High School: Romeoville High School
Middle School: A Vito Martinez Middle School
Elementary School: Beverly Skoff Elementary School
School District: District 365U
Listed By / Shown By
Listed By
Agency Name: RE/MAX Action
Agency Phone: 630-968-2600
Shown By
Agency Title: Charles Rutenberg Realty
Agency Phone: 630-929-1100

21529 Franklin Circle | MLS# 12715906
This property located at 21529 Franklin Circle, Plainfield, IL 60544 is currently listed for rent with an asking price of $2,400 / Monthly. Franklin Circle is located within the District 365U school district. Search Plainfield real estate on www.mycrr.com today.