
BEDS2
BATHS1 full
MLS#12704136
STATUSNew
PROPERTY TYPEResidential - Condominium
SCHOOLDistrict 299
Property Description
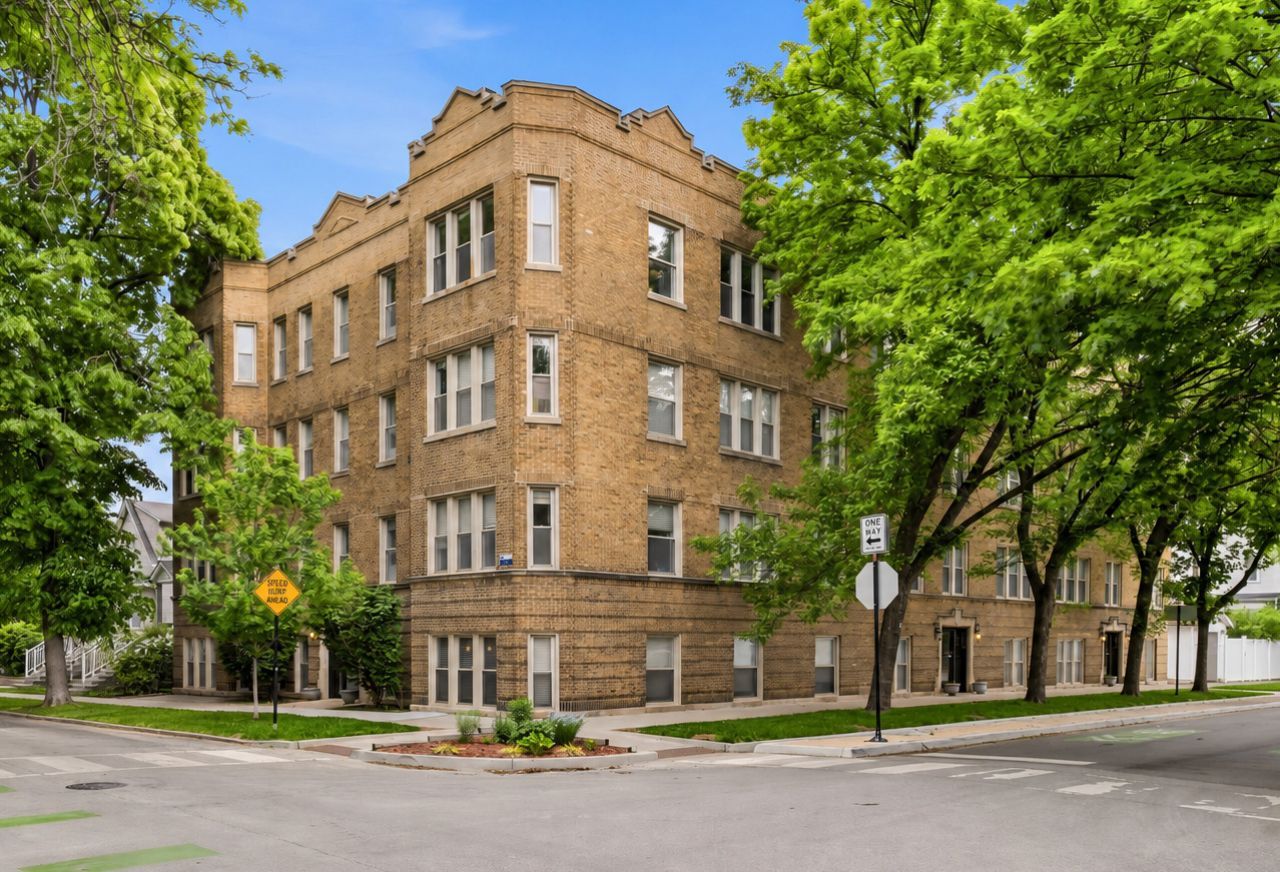
Welcome to this completely move-in ready 2 bedroom, 1 bath condo in prime Lincoln Square/Ravenswood. There's something special about looking out of your windows and seeing lush treetop views. The living room and both bedrooms enjoy this peaceful backdrop, while abundant natural light fills the home throughout. This south-facing unit right below the top floor features a charming open floor plan that creates an inviting, airy feel. The living area is perfect for entertaining guests or cozy nights in. The kitchen boasts plenty of cabinetry, stainless steel appliances, granite countertops, and a breakfast bar. Additional features include hardwood floors throughout, excellent closet space with organizational systems in both bedrooms and the coat closet, central heat and a/c, in-unit laundry, additional basement storage, and a rear deck. Conveniently located near Mariano's (4 blocks), the Western brown line (3 blocks), Metra (4 blocks), and all of the restaurants, cafes, and shops Lincoln Square and Ravenswood are known for. Just one block from one of the city's prettiest parks, Winnemac Park. If you're looking to live in a neighborhood with plenty of green space and charm, this is it. Parking isn't included, however, there is ample street parking.
Property Features
Property Type: Residential - Condominium
Basement: None
Cooling: Central Air
Heating: Natural Gas, Forced Air
Lot Size: COMMON
Stories: 3.0
Taxes: $4,997
Year Built: 1925
Amenities
Walk-In Closet(s)
Feature Descriptions
Additional rooms: No additional rooms
Appliances: Range, Microwave, Dishwasher, Refrigerator, Washer, Dryer, Stainless Steel Appliance(s)
Association Includes: Water, Insurance, Exterior Maintenance, Lawn Care, Scavenger, Snow Removal
Dining Room: Combined w/ LivRm
Exterior: Brick
HOA Fee: 290/ Monthly
Laundry: Washer Hookup, In Unit
Lot Dimensions: COMMON
Parcel#: 14073140411012
Pet Allowed: Cats OK, Dogs OK
Sewer: Public Sewer
Total Rooms: 5
Township: North Chicago
Water: Lake Michigan
Room Sizes
Bedroom 2: 11X11
Dining Room: COMBO
Kitchen: 13X11
Living Room: 17X13
Primary Bedroom: 13X11
Local Schools
School District: District 299
Listed By / Shown By
Listed By
Agency Name: Compass
Agency Phone: 773-466-7150
Shown By
Agency Title: Charles Rutenberg Realty
Agency Phone: 630-929-1100

Estimate Your Payment
Estimated Payment
$ 2,528.96 per month $1,997.33 Principal & Interest $416.42 Property Tax $115.21 Homeowner's Insurance
2152 W Ainslie Street, Unit D3 | MLS# 12704136
This condo located at 2152 W Ainslie Street, Unit D3, Chicago, IL 60625 is currently listed for sale with an asking price of $395,000. This property was built in 1925 and has 2 bedrooms and 1 full baths. W Ainslie Street, Unit D3 is located within the District 299 school district. Search Chicago real estate on www.mycrr.com today.