
BEDS4
BATHS2 full 1 partial
SQUARE FEET2,022
MLS#12726314
STATUSContingent
PROPERTY TYPEResidential - Single Family
SCHOOLDistrict 1
Property Description
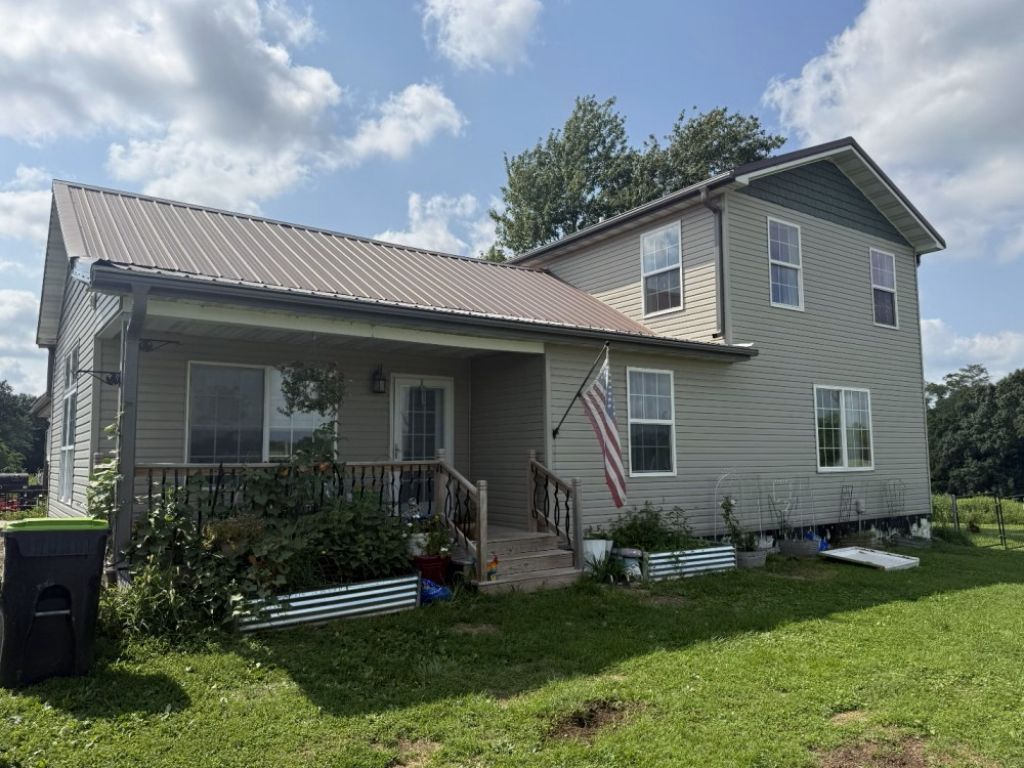
Discover peaceful rural living in Coatsburg with this charming home offering striking character and endless updates. Enjoy picturesque country views through large picture windows in every upstairs room. The main level features a spa-inspired bath equipped with a large soaking tub positioned under a generous window, a spacious walk-in shower, and a built-in heated towel rack. Inside, the home offers cozy living spaces highlighted by two electric fireplaces. Notable exterior and mechanical upgrades include a replacement metal roof on the detached garage and skylights that fill the home with natural daylight. Situated on a serene country lot within the Central CUSD 3 school district, this property provides a ideal blend of comfort, modern convenience, and scenic views-all just a short drive from Quincy via US-24. Sold as-is.
Property Features
Property Type: Residential - Single Family
Basement: Unfinished, Crawl Space, Partial
Basement: Yes
Cooling: Central Air
Fireplaces: 2
Garage: 2
Heating: Propane Rented
Lot Size: 1.00 Acres
Roof Type: Metal
Taxes: $2,832
Amenities
Walk-In Closet(s)
Replacement Windows
Quartz Counters
Feature Descriptions
Additional rooms: No additional rooms
Additional Structures: Garage(s)
Appliances: Range, Microwave, Dishwasher, Refrigerator, Washer, Dryer
Association Includes: None
Bath Features: Separate Shower, Soaking Tub
Exterior: Vinyl Siding
Fireplace: Electric
Fireplace Location(s): Family Room, Master Bedroom
Laundry: Main Level
Lot: Mature Trees, Level
Lot Dimensions: 280x280x280x280
Parcel#: 050014500100
Parking: Gravel, Garage Door Opener, Yes, Detached, Garage
Sewer: Septic Tank
Total Rooms: 6
Township: Honey Creek
Water: Public
Room Sizes
Bedroom 2: 13X14
Bedroom 3: 9X12
Bedroom 4: 9X12
Kitchen: 14X17
Laundry: 8X10
Living Room: 16X19
Primary Bedroom: 15X16
Local Schools
High School: Seymour Jr/Sr High School
Middle School: Central Elementary School
Elementary School: Central Elementary School
School District: District 1
Listed By / Shown By
Listed By
Agency Name: Zanger & Associates, Inc., REALTORS
Agency Phone: 217-223-8851
Shown By
Agency Title: Charles Rutenberg Realty
Agency Phone: 630-929-1100

Estimate Your Payment
Estimated Payment
$ 1,385.87 per month $1,087.16 Principal & Interest $236.00 Property Tax $62.71 Homeowner's Insurance
2151 E 1700th Street | MLS# 12726314
This single family home located at 2151 E 1700th Street, Coatsburg, IL 62325 is currently listed for sale with an asking price of $215,000. This property has 4 bedrooms and 2 full and 1 partial baths with 2022 sq. ft. E 1700th Street is located within the District 1 school district. Search Coatsburg real estate on www.mycrr.com today.