
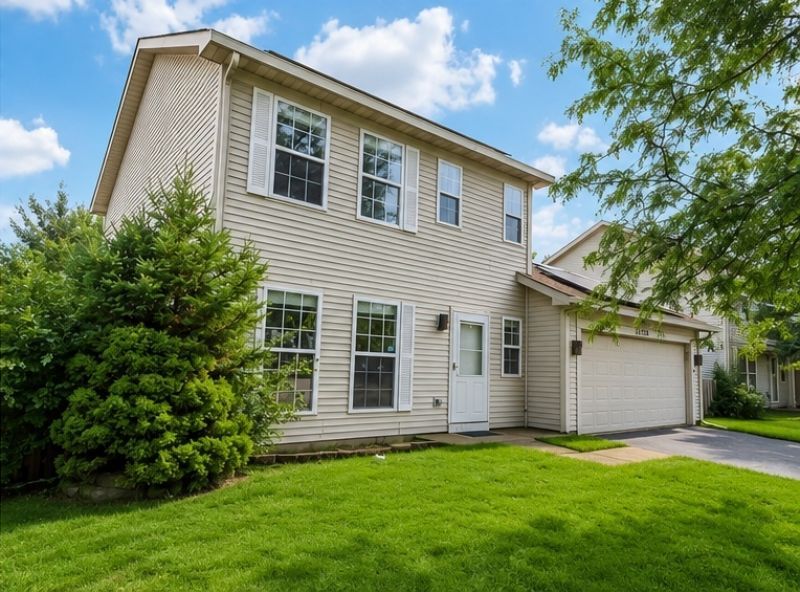
BEDS3
BATHS1 full 1 partial
SQUARE FEET1,452
MLS#12734459
STATUSContingent
PROPERTY TYPEResidential - Single Family
SUBDIVISIONLakewood Falls
SCHOOLDistrict 365U
Property Description
Welcome to this desirable property in the Lakewood Falls Subdivision close to schools, shopping, and major routes for commuting! This home features three bedrooms, a full spacious bathroom upstairs, and a half bathroom on the main level. The main level offers multiple living spaces filled with natural light throughout! This home includes a bright living room and a spacious family room with vaulted ceilings and a fire place. The kitchen offers granite counter tops, stainless steel appliances, and opens to a dining area overlooking the backyard. Stepping outside to the patio, you get lake views with a fully fenced and spacious backyard. Schedule your showing today!
Property Features
Property Type: Residential - Single Family
Basement: None
Cooling: Central Air
Fireplaces: 1
Garage: 2
Heating: Natural Gas, Forced Air
Home Style: Traditional
Lot Size: 0.14 Acres
Roof Type: Asphalt
Taxes: $7,975
Year Built: 1998
Amenities
Cathedral Ceiling(s)
Feature Descriptions
Additional rooms: No additional rooms
Appliances: Range, Dishwasher, Refrigerator, Washer, Dryer, Stainless Steel Appliance(s), Water Purifier Owned
Association Includes: Clubhouse
Bath Features: Whirlpool, Double Sink
Exterior: Vinyl Siding
Fireplace: Wood Burning
Fireplace Location(s): Family Room
HOA Fee: 78/ Monthly
Lot Dimensions: 55X110
Other Equipment: CO Detectors
Parcel#: 1104063060110000
Parking: Asphalt, Garage Door Opener, Yes, Garage Owned, Attached, Garage
Sewer: Public Sewer
Total Rooms: 7
Township: Lockport
Water: Public
Room Sizes
Bedroom 2: 10X10
Bedroom 3: 10X10
Dining Room: 10X11
Family Room: 18X15
Kitchen: 10X11
Laundry: 7X6
Living Room: 12X20
Primary Bedroom: 12X12
Local Schools
School District: District 365U
Listed By / Shown By
Listed By
Agency Name: eXp Realty - Geneva
Agency Phone: 630-262-3720
Shown By
Agency Title: Charles Rutenberg Realty
Agency Phone: 630-929-1100

Estimate Your Payment
Estimated Payment
$ 2,402.75 per month $1,643.38 Principal & Interest $664.58 Property Tax $94.79 Homeowner's Insurance
21503 W Georgetown Drive | MLS# 12734459
This single family home located at 21503 W Georgetown Drive, Plainfield, IL 60544 is currently listed for sale with an asking price of $325,000. This property was built in 1998 and has 3 bedrooms and 1 full and 1 partial baths with 1452 sq. ft. W Georgetown Drive is located in the Lakewood Falls subdivision within the District 365U school district. Search Lakewood Falls real estate on www.mycrr.com today.