
BEDS6
BATHS4 full
SQUARE FEET5,500
MLS#12705292
STATUSPrice Change
PROPERTY TYPEResidential - Single Family
SCHOOLDistrict 86
Property Description
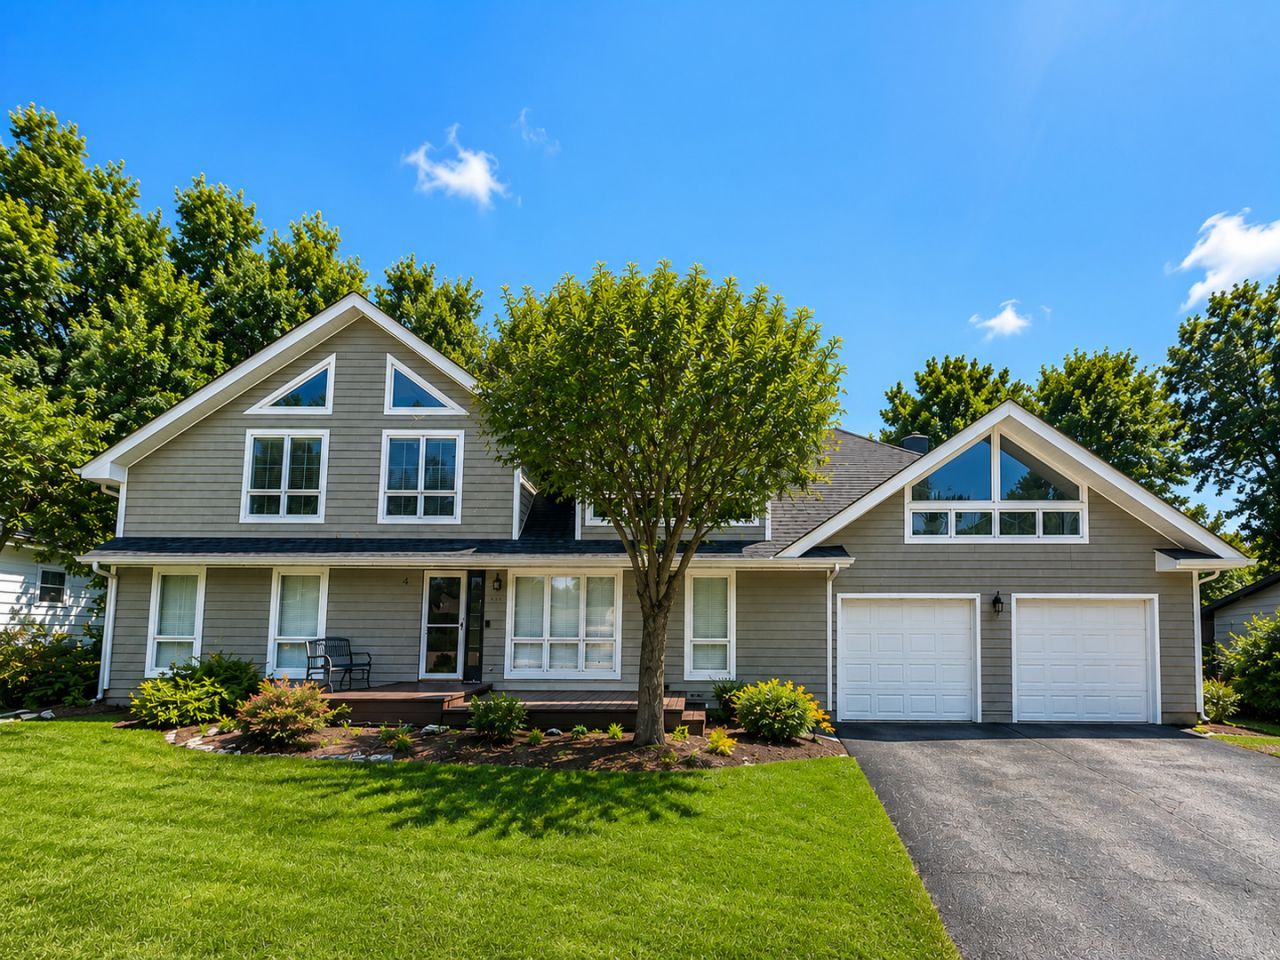
Price improved! Seller is motivated and relocating! Ideally located on a quiet dead-end street, this impressive 6-bedroom, 4-bath home offers over 5,500 sq. ft. of living space. Recent updates include a brand-new roof, newer HVAC systems, and new water heaters. The updated kitchen features cherry cabinetry, granite countertops, a walk-in pantry, and a separate wet bar. The primary suite offers a generous walk-in closet, while another bedroom with its own full bath is perfect for older children, guests, or related living. With expansive living space and thoughtful updates throughout, this home offers exceptional space and value.
Property Features
Property Type: Residential - Single Family
Basement: Unfinished, Partial
Basement: Yes
Cooling: Central Air, Zoned
Garage: 2
Heating: Natural Gas, Forced Air, Sep Heating Systems - 2+, Zo
Lot Size: 0.30 Acres
Roof Type: Asphalt
Taxes: $15,475
Year Built: 1963
Amenities
Cathedral Ceiling(s)
Wet Bar
1st Floor Bedroom
1st Floor Full Bath
Walk-In Closet(s)
Granite Counters
Pantry
Feature Descriptions
Additional rooms: Bedroom 5,Bedroom 6,Mud Room, Pantry, Loft, Other Room, Storage
Association Includes: None
Bath Features: Whirlpool, Separate Shower, Double Sink
Laundry: Main Level, Upper Level, Multiple Locations, Sink
Lot Dimensions: 100X133
Parcel#: 0914104007
Parking: Asphalt, Garage, Yes, Garage Owned, Attached
Sewer: Public Sewer
Total Rooms: 11
Township: Downers Grove
Water: Public
Room Sizes
Bedroom 5: 12X15
Bedroom 6: 24X17
Mud Room: 7X17
Pantry: 12X12
Bar/Entertainment: 11X12
Loft: 12X12
Other Room: 10X12
Storage: 5X56
Bedroom 2: 18X12
Bedroom 3: 21X12
Bedroom 4: 13X17
Dining Room: 12X12
Family Room: 20X16
Kitchen: 12X16
Laundry: 8X16
Living Room: 38X16
Primary Bedroom: 17X40
Local Schools
High School: Hinsdale Central High School
Middle School: Westview Hills Middle School
Elementary School: Maercker Elementary School
School District: District 86
Listed By / Shown By
Listed By
Agency Name: Real People Realty
Agency Phone: 815-469-7449
Shown By
Agency Title: Charles Rutenberg Realty
Agency Phone: 630-929-1100

Estimate Your Payment
Estimated Payment
$ 5,969.27 per month $4,424.48 Principal & Interest $1,289.58 Property Tax $255.21 Homeowner's Insurance
215 58th Street | MLS# 12705292
This single family home located at 215 58th Street, Clarendon Hills, IL 60514 is currently listed for sale with an asking price of $874,999. This property was built in 1963 and has 6 bedrooms and 4 full baths with 5500 sq. ft. 58th Street is located within the District 86 school district. Search Clarendon Hills real estate on www.mycrr.com today.