
BEDS3
BATHS2 full 1 partial
SQUARE FEET2,844
MLS#12660211
STATUSNew
PROPERTY TYPEResidential - Townhouse
SCHOOLDistrict 46
Property Description
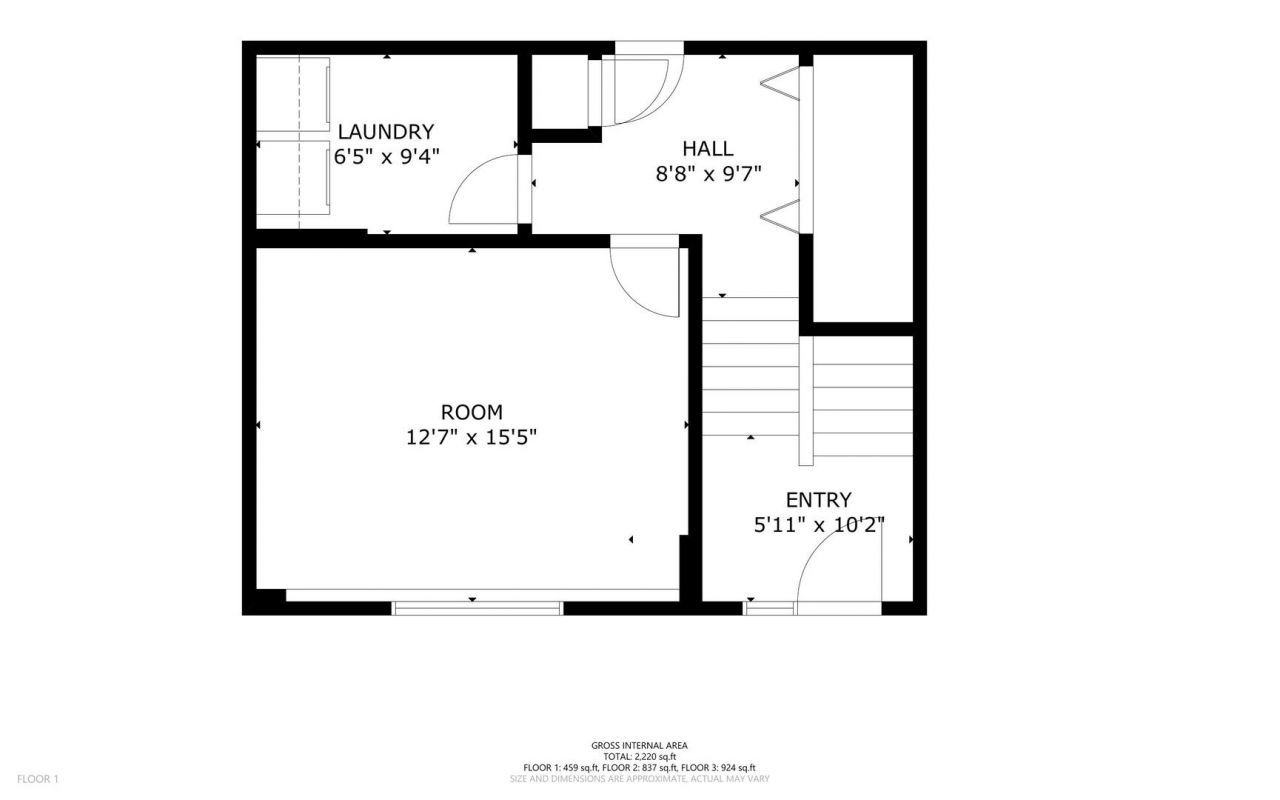
Spacious and well-designed townhome offering an open layout, generous room sizes, and abundant natural light throughout. The large kitchen features ample cabinetry, center island, pantry closet, and plenty of workspace for everyday living and entertaining. Finished lower level adds valuable flex space ideal for a family room, office, or workout area. Private primary suite includes walk-in closet and ensuite bath with double vanity, soaking tub, and separate shower. Attached 2-car garage and convenient laundry room. Home is priced to reflect the need for new flooring and presents an excellent opportunity to customize finishes and build instant equity. selling as-is. Please check out the attached virtual tour.
Property Features
Property Type: Residential - Townhouse
Basement: Yes
Basement: Finished, Full, Daylight
Cooling: Central Air
Fireplaces: 1
Garage: 2
Heating: Natural Gas
Lot Size: 0
Stories: 3.0
Taxes: $7,300
Year Built: 2005
Feature Descriptions
Additional rooms: No additional rooms
Appliances: Range, Microwave, Dishwasher, Refrigerator, Washer, Dryer, Stainless Steel Appliance(s)
Association Includes: Insurance, Exterior Maintenance, Lawn Care, Scavenger, Snow Removal
Exterior: Vinyl Siding, Brick
HOA Fee: 197/ Monthly
Lot Dimensions: 0x0
Parcel#: 0619376030
Parking: Yes, Attached, Garage
Pet Allowed: Cats OK, Dogs OK
Sewer: Public Sewer
Total Rooms: 7
Township: Elgin
Water: Public
Room Sizes
Bedroom 2: 13X10
Bedroom 3: 9X12
Dining Room: 10X14
Family Room: 12X15
Kitchen: 11X15
Laundry: 6X9
Living Room: 16X23
Primary Bedroom: 17X14
Local Schools
High School: South Elgin High School
Middle School: Abbott Middle School
Elementary School: Otter Creek Elementary School
School District: District 46
Listed By / Shown By
Listed By
Agency Name: GMC Realty LTD
Agency Phone: 630-994-3200
Shown By
Agency Title: Charles Rutenberg Realty
Agency Phone: 630-929-1100

Estimate Your Payment
Estimated Payment
$ 2,239.54 per month $1,542.25 Principal & Interest $608.33 Property Tax $88.96 Homeowner's Insurance
214 Cassidy Lane | MLS# 12660211
This townhouse located at 214 Cassidy Lane, Elgin, IL 60124 is currently listed for sale with an asking price of $305,000. This property was built in 2005 and has 3 bedrooms and 2 full and 1 partial baths with 2844 sq. ft. Cassidy Lane is located within the District 46 school district. Search Elgin real estate on www.mycrr.com today.