
BEDS3
BATHS2 full
MLS#12680994
STATUSContingent
PROPERTY TYPEResidential - Condominium
SCHOOLDistrict 299
Property Description
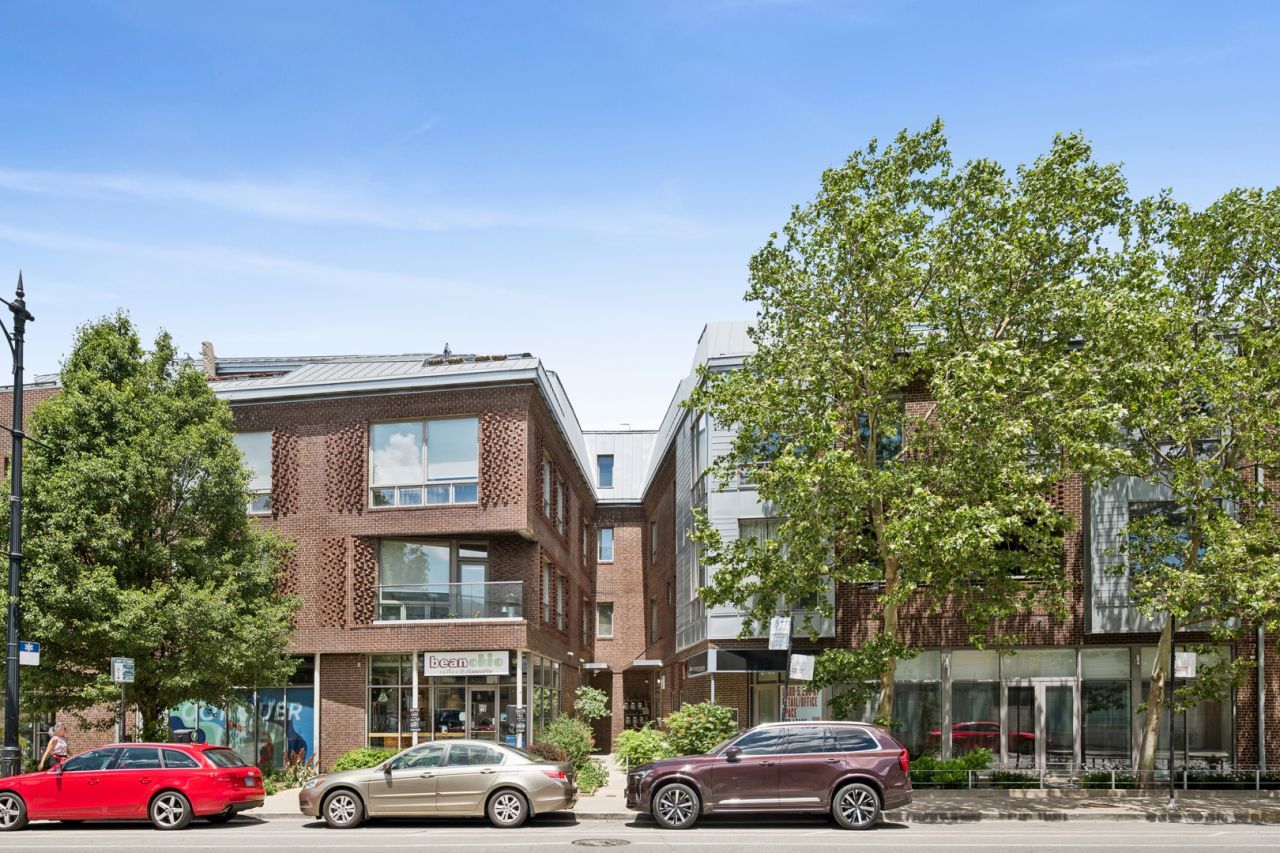
Boutique elevator building alert!!! Be in the heart of it all in the middle of Wicker Park and Bucktown. This home features 3 spacious bedrooms, a gleaming hardwood floors throughout, an oversized modern kitchen and the perfect amount of space for living and dining. This massive kitchen features a large eat-in island with seating for 4, an all Viking appliance suite, stunning modern cabinetry including a pantry, and quartz counters. 3 spacious bedrooms featuring a large primary suite with a walk-in closet and modern primary bathroom with large shower and dual vanity. This home also features a rear balcony and gas fireplace in the living room. 2 PARKING SPOTS (1 in your own private garage) and storage are included in the price! This location puts everything at your front door: The Damen Blue Line, access to 3 buses, Milwaukee bike path, the 606, easy grocery access, and a quick trip to boutique shopping, 5 star dining, and all the fast casual and coffee spots you could ever want or need!
Property Features
Property Type: Residential - Condominium
Basement: None
Cooling: Central Air
Fireplaces: 1
Garage: 1
Heating: Natural Gas, Forced Air
Lot Size: COMMON
Roof Type: Rubber
Stories: 4.0
Taxes: $12,108
Year Built: 2007
Amenities
Elevator
1st Floor Bedroom
Storage
Walk-In Closet(s)
Feature Descriptions
Additional rooms: Walk In Closet, Deck
Appliances: Range, Microwave, Dishwasher, Refrigerator, Washer, Dryer, Disposal, Stainless Steel Appliance(s), Range Hood
Association Amenities: Elevator in Residence, Storage
Association Includes: Water, Parking, Insurance, Exterior Maintenance, Lawn Care, Scavenger, Snow Removal
Bath Features: Whirlpool, Separate Shower, Double Sink, Full Body Spray Shower
Dining Room: Combined w/ LivRm
Exterior: Brick
Fireplace: Gas Log
Fireplace Location(s): Living Room
HOA Fee: 540/ Monthly
Laundry: Main Level, Washer Hookup, In Unit
Lot: Common Grounds
Lot Dimensions: COMMON
Other Equipment: TV-Cable, Intercom, Ceiling Fan(s)
Parcel#: 14313310341006
Parking: Off Alley, Garage Door Opener, Tandem, Yes, Garage Owned, Attached, Driveway, Owned, Garage
Pet Allowed: Cats OK, Dogs OK
Sewer: Public Sewer
Total Rooms: 6
Township: West Chicago
Water: Lake Michigan
Room Sizes
Walk In Closet: 07X07
Deck: 14X04
Bedroom 2: 11X11
Bedroom 3: 11X10
Dining Room: COMBO
Kitchen: 15X09
Laundry: 06X05
Living Room: 22X21
Primary Bedroom: 19X13
Local Schools
Middle School: Pritzker Elementary School
Elementary School: Pritzker Elementary School
School District: District 299
Listed By / Shown By
Listed By
Agency Name: @properties Christie's International Real Estate
Agency Phone: 773-472-0200
Shown By
Agency Title: Charles Rutenberg Realty
Agency Phone: 630-929-1100

Estimate Your Payment
Estimated Payment
$ 4,726.01 per month $3,514.30 Principal & Interest $1,009.00 Property Tax $202.71 Homeowner's Insurance
2136 W North Avenue, Unit 3W | MLS# 12680994
This condo located at 2136 W North Avenue, Unit 3W, Chicago, IL 60647 is currently listed for sale with an asking price of $695,000. This property was built in 2007 and has 3 bedrooms and 2 full baths. W North Avenue, Unit 3W is located within the District 299 school district. Search Chicago real estate on www.mycrr.com today.