
BEDS4
BATHS3 full
MLS#12686710
STATUSContingent
PROPERTY TYPEResidential - Condominium
SCHOOLDistrict 299
Property Description
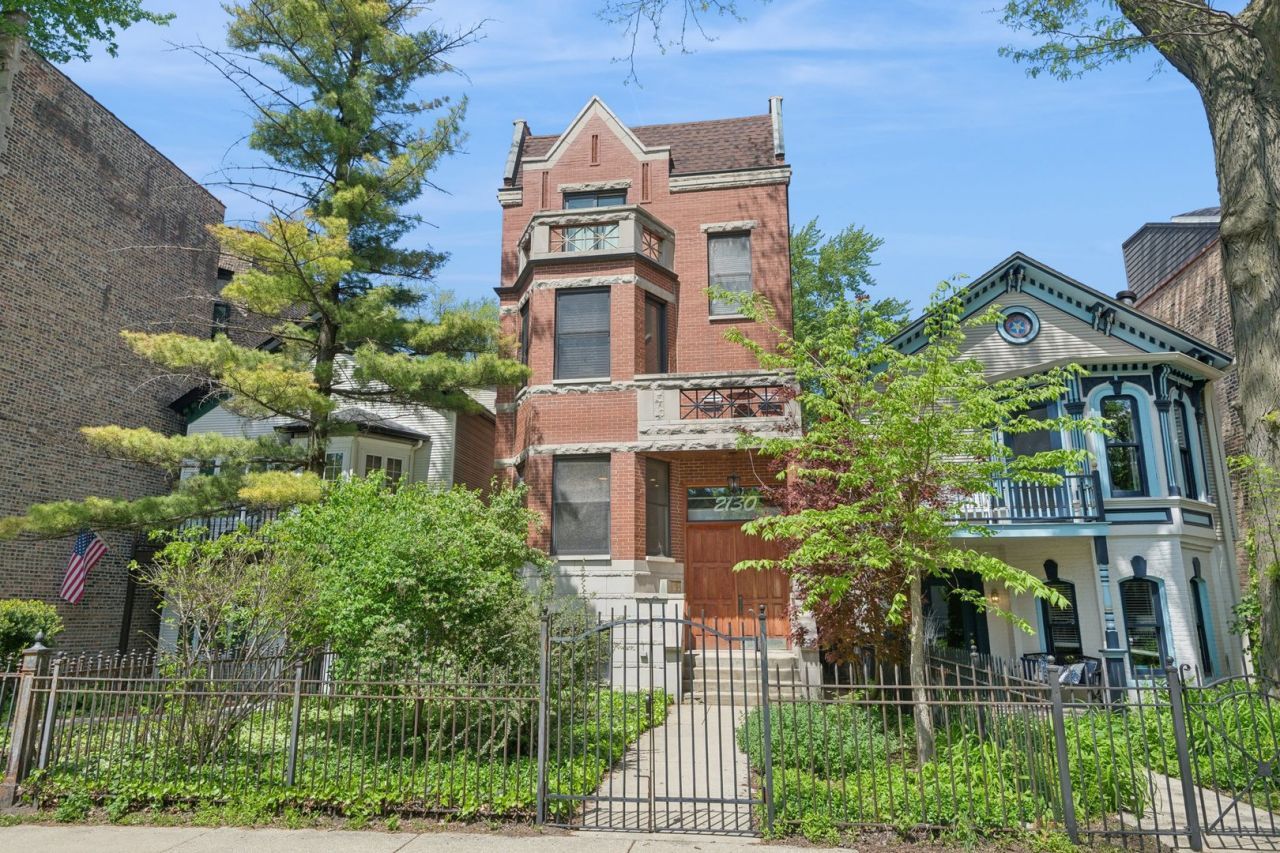
MULTIPLE OFFERS RECEIVED. DEADLINE MONDAY 6/29 AT 12PM. Massive 4 bed, 3 bath duplex situated on a quaint tree-lined street in the heart of Wicker Park! This lovely condo truly lives like a SFH. The 162' deep lot gives the main level a light & airy feel and the open floorplan is complimented by hardwood floors & an abundance of natural light. Pristine kitchen w/ ample cabinet space, beverage refrigerator, premium stone countertops, farmhouse sink, cooktop with hood, ss appliances and flawless mosaic backsplash. Well-appointed dining room off kitchen, open to your spacious LR. Double doors lead to expansive private deck. Spacious master suite w/ charming bay window. Spa en suite w/ exquisite stone shower & double sinks. Additional spacious bedroom & full bathroom complete the main level. LL has brand new floors and features a gracious rec room, 2 generous bedrooms, dual W/D, full bathroom & large storage closet. 2 Minutes to Blue Line and center of the neighborhood. Take advantage of all that Wicker Park has to offer!
Property Features
Property Type: Residential - Condominium
Basement: Finished, Full
Basement: Yes
Cooling: Central Air
Garage: 1
Heating: Natural Gas, Forced Air, Sep Heating Systems - 2+
Lot Size: Per Survey
Stories: 3.0
Taxes: $13,942
Year Built: 2000
Amenities
1st Floor Bedroom
1st Floor Full Bath
Storage
Feature Descriptions
Additional rooms: Deck, Walk In Closet, Office, Utility Room-Lower Level, Storage
Association Includes: Water, Insurance
Bath Features: Double Sink
Dining Room: Combined w/ LivRm
Exterior: Brick, Block
HOA Fee: 225/ Monthly
Laundry: Main Level, Washer Hookup
Lot Dimensions: Per Survey
Parcel#: 17061060371001
Parking: Yes, Detached, Garage
Pet Allowed: Cats OK, Dogs OK
Sewer: Public Sewer
Total Rooms: 9
Township: North Chicago
Water: Lake Michigan
Room Sizes
Deck: 11X24
Walk In Closet: 5X13
Office: 11X11
Storage: 6X10
Bedroom 2: 12X18
Bedroom 3: 9X15
Bedroom 4: 18X12
Dining Room: COMBO
Family Room: 16X21
Kitchen: 13X19
Laundry: 5X6
Living Room: 19X21
Primary Bedroom: 12X25
Local Schools
High School: Clemente Community Academy Senio
Middle School: Pritzker Elementary School
Elementary School: Pritzker Elementary School
School District: District 299
Listed By / Shown By
Listed By
Agency Name: Compass
Agency Phone: 312-319-1168
Shown By
Agency Title: Charles Rutenberg Realty
Agency Phone: 630-929-1100

Estimate Your Payment
Estimated Payment
$ 5,574.11 per month $4,171.65 Principal & Interest $1,161.83 Property Tax $240.63 Homeowner's Insurance
2130 W Le Moyne Street, Unit 1 | MLS# 12686710
This condo located at 2130 W Le Moyne Street, Unit 1, Chicago, IL 60622 is currently listed for sale with an asking price of $825,000. This property was built in 2000 and has 4 bedrooms and 3 full baths. W Le Moyne Street, Unit 1 is located within the District 299 school district. Search Chicago real estate on www.mycrr.com today.