
BEDS5
BATHS3 full 1 partial
SQUARE FEET3,256
MLS#12505194
STATUSActive
PROPERTY TYPEResidential - Single Family
SCHOOLDistrict 113
Property Description
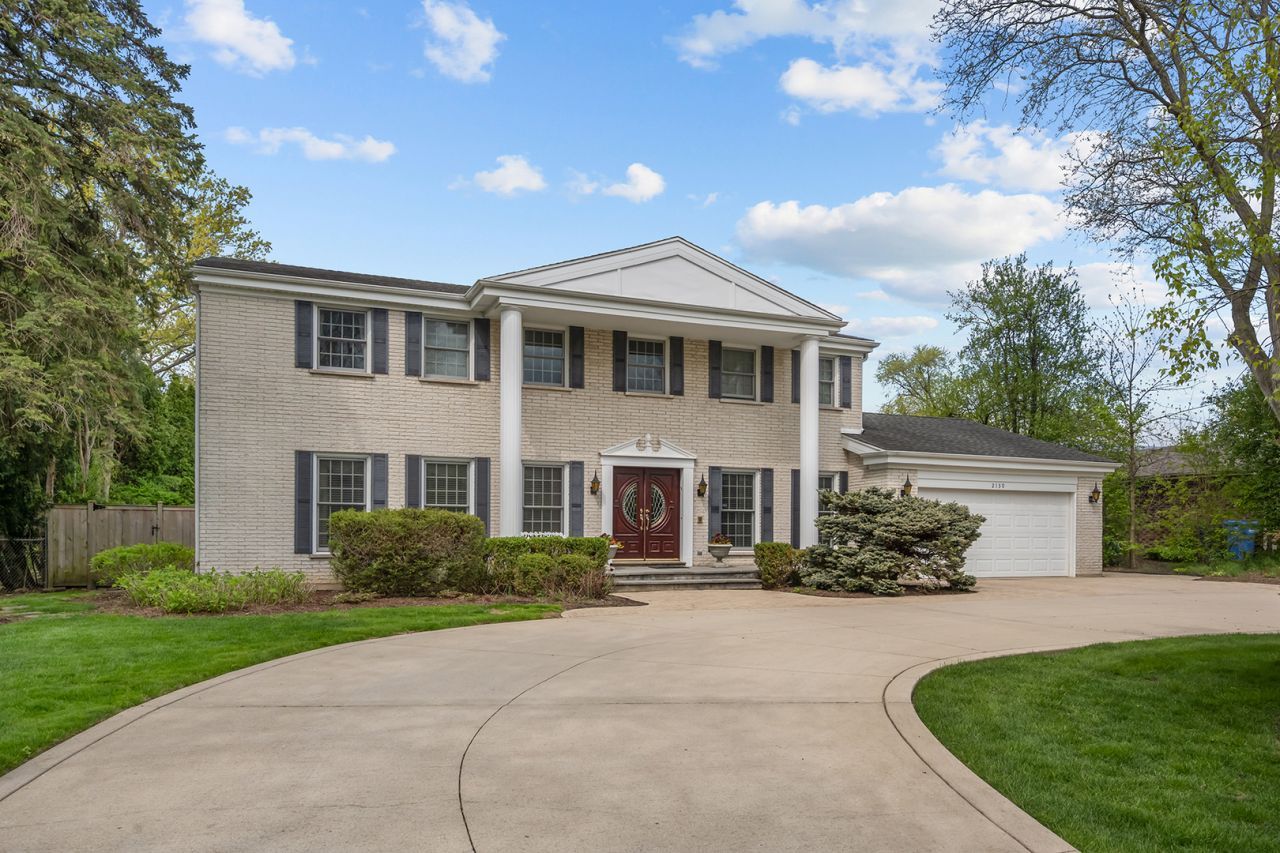
This beautifully maintained and recently updated home offers 4 spacious bedrooms and 2 full bathrooms, along with a convenient half bath. Additionally, there's an extra bedroom and bathroom in the basement, perfect for guests or a private retreat. The house features a formal living room, a cozy family room, an eat-in kitchen, and a practical mudroom, providing ample space for everyday living and entertaining. This home also includes hardwood floors throughout, a sprinkler system, epoxy floors in the garage and so much more. Situated on a quiet horseshoe street, the property sits on nearly an acre of land, offering privacy and tranquility. The backyard is a true oasis, boasting a deep pool with a diving board, surrounded by mature trees that create a serene, retreat-like atmosphere. This meticulous home blends comfort, style, and lush outdoor living in a peaceful setting, ideal for relaxation and entertaining alike.
Property Features
Property Type: Residential - Single Family
Basement: Yes
Basement: Finished, Full
Cooling: Central Air
Fireplaces: 2
Garage: 2
Heating: Natural Gas, Forced Air
Home Style: Colonial
Lot Size: 0.48 Acres
Roof Type: Asphalt
Taxes: $20,632
Year Built: 1968
Amenities
Sauna
Feature Descriptions
Additional rooms: Bedroom 5,Eating Area, Recreation Room, Exercise Room
Appliances: Range, Microwave, Dishwasher, Refrigerator, Washer, Dryer
Association Includes: None
Bath Features: Whirlpool, Separate Shower, Double Sink
Dining Room: Separate
Exterior: Brick
Fireplace: Wood Burning, Electric
Fireplace Location(s): Family Room, Master Bedroom
Laundry: Main Level
Lot Dimensions: 242 x 91 x 219 x 93
Parcel#: 16343050220000
Parking: Asphalt, Yes, Garage Owned, Attached, Garage
Sauna: Yes
Sewer: Public Sewer
Total Rooms: 12
Township: Moraine
Water: Lake Michigan
Room Sizes
Bedroom 5: 15X15
Eating Area: 9X13
Recreation Room: 19X15
Exercise Room: 12X16
Bedroom 2: 16X13
Bedroom 3: 11X18
Bedroom 4: 11X12
Dining Room: 12X18
Family Room: 19X15
Kitchen: 11X13
Laundry: 8X20
Living Room: 22X16
Primary Bedroom: 12X15
Local Schools
High School: Highland Park High School
Middle School: Edgewood Middle School
Elementary School: Sherwood Elementary School
School District: District 113
Listed By / Shown By
Listed By
Agency Name: @properties Christie's International Real Estate
Agency Phone: 847-432-0700
Shown By
Agency Title: Charles Rutenberg Realty
Agency Phone: 630-929-1100

Estimate Your Payment
Estimated Payment
$ 8,404.60 per month $6,320.68 Principal & Interest $1,719.33 Property Tax $364.58 Homeowner's Insurance
2130 Magnolia Lane | MLS# 12505194
This single family home located at 2130 Magnolia Lane, Highland Park, IL 60035 is currently listed for sale with an asking price of $1,250,000. This property was built in 1968 and has 5 bedrooms and 3 full and 1 partial baths with 3256 sq. ft. Magnolia Lane is located within the District 113 school district. Search Highland Park real estate on www.mycrr.com today.