
BEDS2
BATHS1 full 1 partial
SQUARE FEET1,458
MLS#12787100
STATUSNew
PROPERTY TYPEResidential - Single Family
SUBDIVISIONMoser Highlands
SCHOOLDistrict 203
Property Description
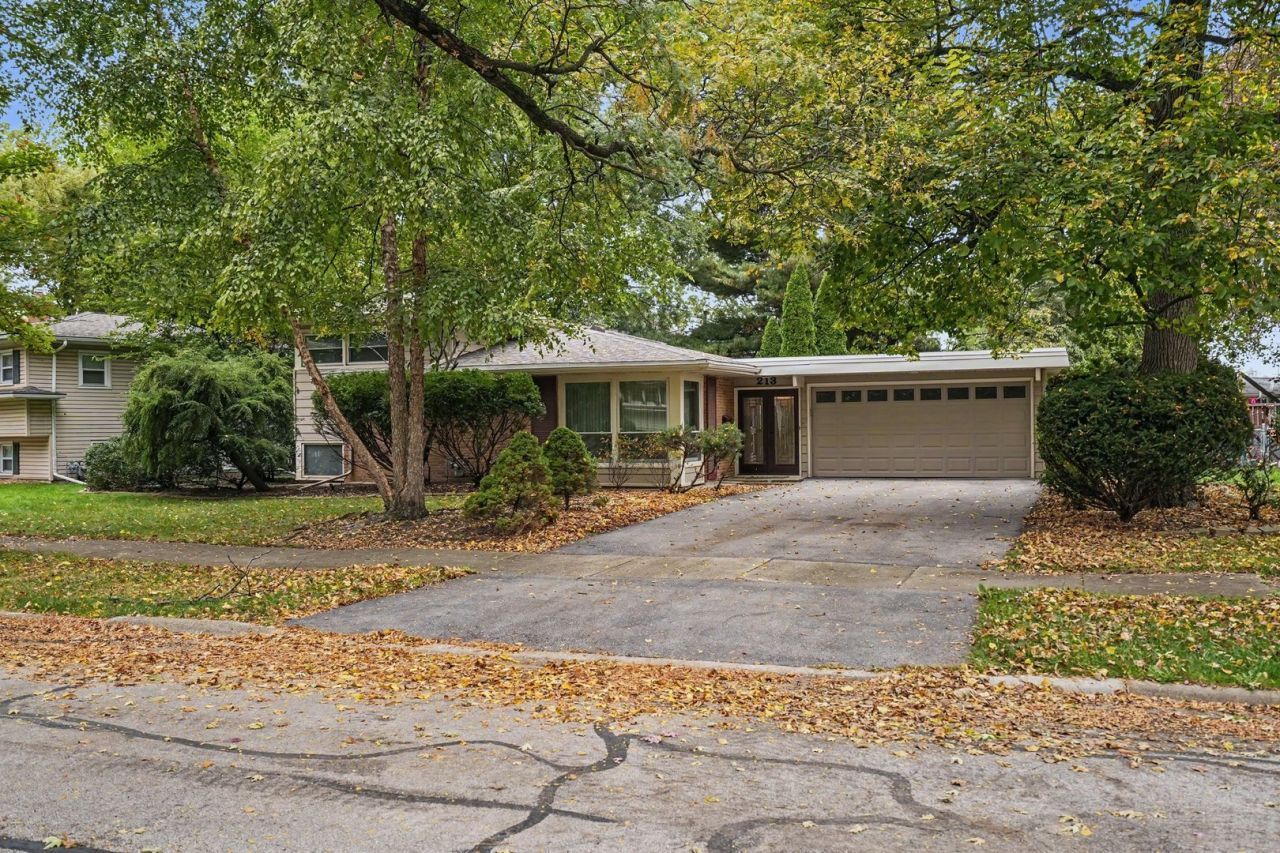
Fantastic Central Naperville Location in Highly Regarded School District 203! Opportunity awaits in this centrally located split-level home, ready for your personal touches and updates to make it your own! Featuring 2 bedrooms and 1.5 bathrooms, this home offers a functional layout and a great opportunity to build equity in a desirable Naperville location. The primary bedroom features oak hardwood floors and convenient shared access to the full bathroom. The spacious kitchen and dining area provide plenty of room and open to a large, fenced backyard. Attached two car garage. Enjoy an unbeatable location just one block from Naperville Plaza Shopping Center and approximately 1.5 miles from vibrant downtown Naperville. Conveniently close to schools, shopping, restaurants, Metra, and major interstates. Bring your ideas and make this home your own!
Property Features
Property Type: Residential - Single Family
Basement: Yes
Basement: Finished, Full
Cooling: Central Air
Garage: 2
Heating: Gas, Forced Air
Home Style: Split Level
Lot Size: 0.25 Acres
Roof Type: Asphalt
Taxes: $8,092
Year Built: 1961
Feature Descriptions
Additional rooms: Foyer
Additional Structures: Shed(s)
Appliances: Range, Dishwasher, Refrigerator, Washer, Dryer, Disposal
Association Includes: None
Bath Features: Separate Shower, Soaking Tub
Dining Room: Kitchen/Dining Combo
Exterior: Aluminum Siding, Brick
Lot: Mature Trees
Lot Dimensions: 83x34x119x75x148
Parcel#: 0830104006
Parking: Asphalt, Yes, Attached, Garage
Sewer: Public Sewer
Total Rooms: 6
Township: Naperville
Water: Lake Michigan, Public
Room Sizes
Foyer: 5X8
Bedroom 2: 13X11
Dining Room: 9X20
Family Room: 13X23
Kitchen: 8X20
Laundry: 13X12
Living Room: 18X17
Primary Bedroom: 13X16
Local Schools
High School: Naperville Central High School
Middle School: Lincoln Junior High School
Elementary School: Elmwood Elementary School
School District: District 203
Listed By / Shown By
Listed By
Agency Name: Keller Williams Infinity
Agency Phone: 630-778-5800
Shown By
Agency Title: Charles Rutenberg Realty
Agency Phone: 630-929-1100

Estimate Your Payment
Estimated Payment
$ 2,968.72 per month $2,169.26 Principal & Interest $674.33 Property Tax $125.13 Homeowner's Insurance
213 Triton Lane | MLS# 12787100
This single family home located at 213 Triton Lane , Naperville, IL 60540 is currently listed for sale with an asking price of $429,000. This property was built in 1961 and has 2 bedrooms and 1 full and 1 partial baths with 1458 sq. ft. Triton Lane is located in the Moser Highlands subdivision within the District 203 school district. Search Moser Highlands real estate on www.mycrr.com today.