
BEDS3
BATHS2 full 1 partial
SQUARE FEET1,956
MLS#12658337
STATUSNew
PROPERTY TYPEResidential - Single Family
SUBDIVISIONForest Lake
SCHOOLDistrict 95
Property Description
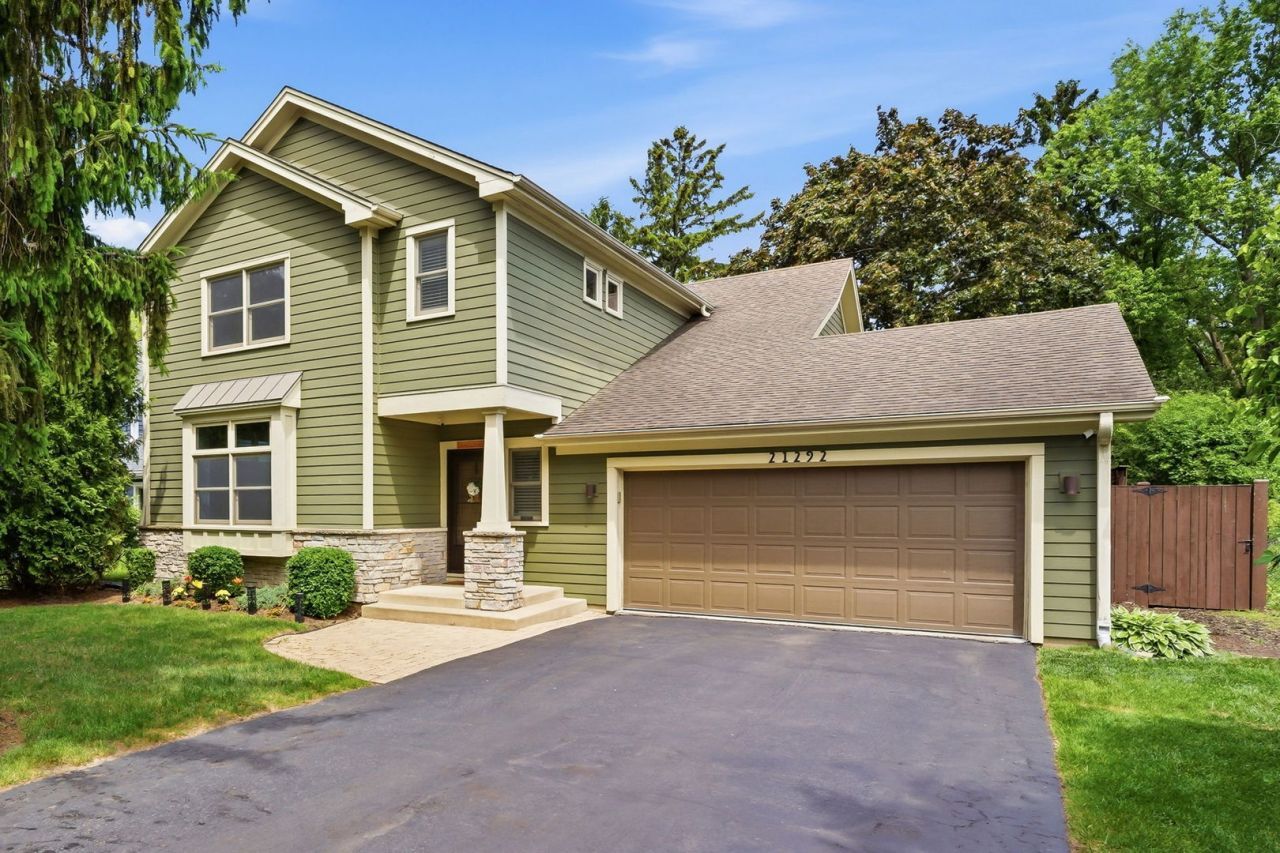
Don't miss this opportunity to own one of the most unique and beautifully designed homes in all of Forest Lake! With extraordinary attention to detail given to both the exterior construction and interior design, multiple areas of this home will compete to be your favorite. Impressive curb appeal greets guests with a beautiful combination of stone and James Hardie cement fiber siding, metal roof above the bay window, brick paver sidewalk up to the covered front porch, and natural earth-tone colors. What a pleasure it is to enter this home with it's absolutely gorgeous architecture and designer finishes in every room! With a color palette that brilliantly contrasts lights and darks, the home feels both warm and classy at the same time. Rich browns of the hardwood floors, sliding barn doors, dining room bar, and catwalk railings wonderfully complement each other along with 9' exposed Douglas Fir ceilings and a barn wood accent wall which adds even more character. The huge cathedral ceiling in the center dining room ties the home together and shares its natural light around every corner. Fabulous custom millwork, casing, trim, and molding in addition to tasteful spot lighting are found throughout. The front family room features a lovely bay window with transom windows above and built-in seat below, wired for surround sound speakers to maintain a clean aesthetic. The flexible office room with beadboard wainscoting could easily be converted into a guest bedroom or other space depending on the barn door orientation. Look forward to cooking in this kitchen every day with its practicality, comforting charm, and incredible rear view! With an exposed wood ceiling, transom window above the stove, center island, solid surface countertops, subway tile backsplash, porcelain ceramic tile flooring, stainless steel appliances, and carefully placed tasteful spotlights, looking out these large bay window makes preparing every meal a pleasure. The stairway upstairs features a lighted alcove for decoration display and the hallway is a beautiful sight of the sliding window shutters and catwalk leading to the master suite. The incredible primary bedroom boasts soaring vaulted ceilings, designer ceiling fan, natural light from both directions, and a walk-in closet with window light. The bedroom is complimented by a beautiful bathroom with custom vanity, solid surface counter/sink, and a shower with bench and dual sprayers. The second and third bedrooms both have hardwood floors underneath the carpet and share a lovely Jack-and-Jill bathroom with floating vanity, proper tilework, and a glass block window. With a back yard like this there is no need to vacation! Whether you can't wait to entertain others or keep it all to yourself, you have everything needed to create unforgettable memories. Lined with mature trees/shrubs and a 6' privacy fence, the open back yard offers plenty of space for playing, a fire pit for late night bonfires, and space to store plenty of toys in
Property Features
Property Type: Residential - Single Family
Basement: Crawl Space
Cooling: Central Air, Zoned
Garage: 2
Heating: Natural Gas, Forced Air, Sep Heating Systems - 2+, Zo
Lot Size: 0.22 Acres
Roof Type: Asphalt
Taxes: $8,209
Year Built: 1986
Amenities
Vaulted Ceiling(s)
Cathedral Ceiling(s)
Dry Bar
Walk-In Closet(s)
High Ceilings
Beamed Ceilings
Open Floorplan
Special Millwork
Feature Descriptions
Additional rooms: Office, Foyer
Additional Structures: Gazebo
Appliances: Range, Microwave, Dishwasher, Refrigerator, Washer, Dryer, Stainless Steel Appliance(s), Wine Refrigerator, Range Hood, Water Softener Owned
Association Includes: Clubhouse, Lake Rights
Dining Room: Separate
Exterior: Cedar, Stone, Fiber Cement
HOA Fee: 200/ Annually
Laundry: Main Level, Gas Dryer Hookup, Sink
Lot: Landscaped, Mature Trees
Lot Dimensions: 60X160
Other Equipment: Water-Softener Owned, CO Detectors, Ceiling Fan(s), Sump Pump, Radon Mitigation System, Water Heater-Gas
Parcel#: 14152070210000
Parking: Asphalt, Garage Door Opener, Yes, Garage Owned, Attached, Garage
Sewer: Public Sewer
Total Rooms: 7
Township: Ela
Water: Shared Well
Room Sizes
Office: 11X10
Foyer: 11X6
Bedroom 2: 13X11
Bedroom 3: 13X11
Dining Room: 24X12
Kitchen: 15X14
Laundry: 7X6
Living Room: 18X17
Primary Bedroom: 18X12
Local Schools
High School: Lake Zurich High School
Middle School: Lake Zurich Middle - N Campus
Elementary School: May Whitney Elementary School
School District: District 95
Listed By / Shown By
Listed By
Agency Name: Coldwell Banker Realty
Agency Phone: 847-541-5000
Shown By
Agency Title: Charles Rutenberg Realty
Agency Phone: 630-929-1100

Estimate Your Payment
Estimated Payment
$ 3,753.96 per month $2,902.46 Principal & Interest $684.08 Property Tax $167.42 Homeowner's Insurance
21292 W Starry Lane | MLS# 12658337
This single family home located at 21292 W Starry Lane, Lake Zurich, IL 60047 is currently listed for sale with an asking price of $574,000. This property was built in 1986 and has 3 bedrooms and 2 full and 1 partial baths with 1956 sq. ft. W Starry Lane is located in the Forest Lake subdivision within the District 95 school district. Search Forest Lake real estate on www.mycrr.com today.