
BEDS3
BATHS2 full 1 partial
SQUARE FEET1,908
MLS#12733682
STATUSContingent
PROPERTY TYPEResidential - Single Family
SUBDIVISIONMission Oaks
SCHOOLDistrict 204
Property Description
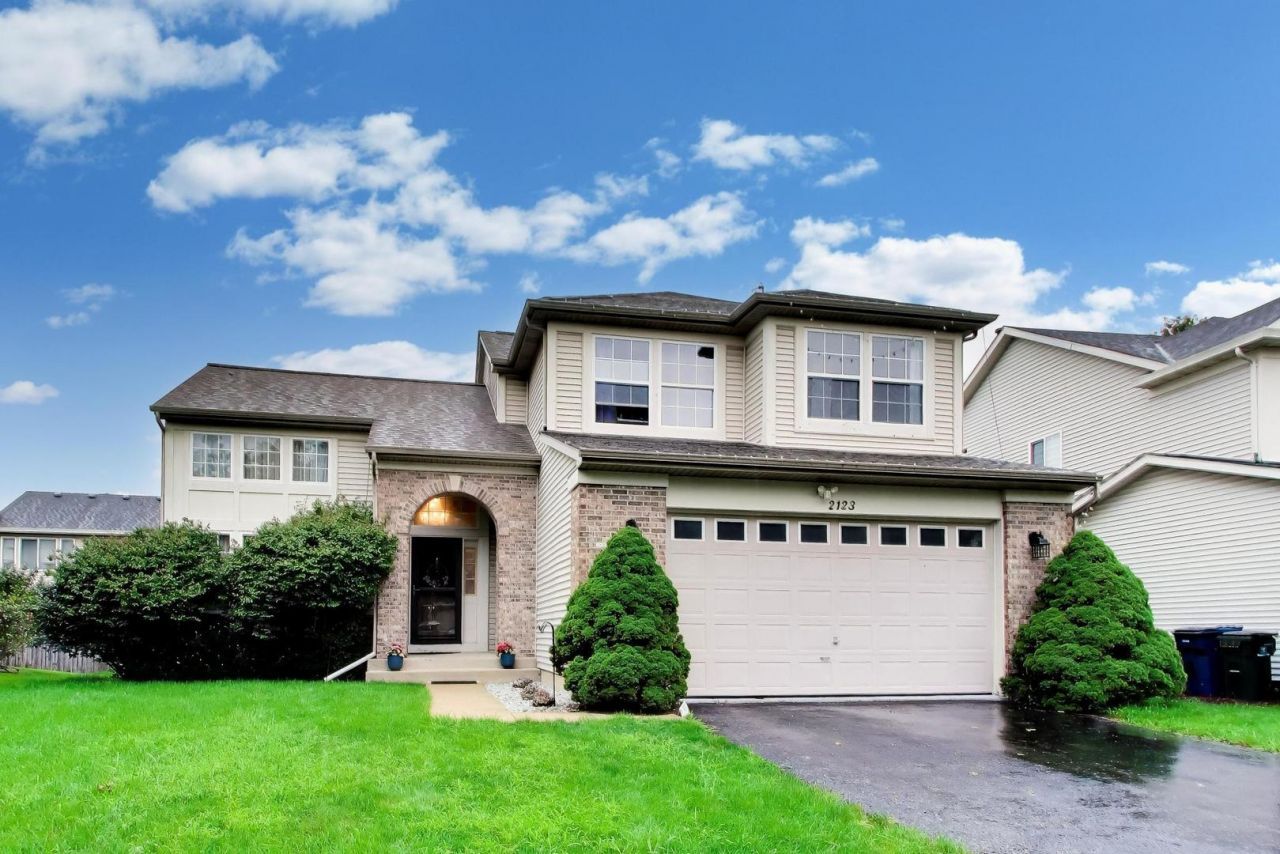
Step through the impressive two-story foyer into elegant, light-filled living and dining rooms, perfect for entertaining. Oversized windows fill the main level with natural light, while hardwood floors add timeless appeal throughout. The white kitchen is a standout, featuring stainless steel appliances, ample cabinetry, and a bright eating area for casual mornings. The spacious family room centers around a cozy fireplace, ideal for relaxing evenings. Upstairs, the vaulted primary suite offers a true retreat, complete with a walk-in closet and a private bath with double vanity. Additional highlights include a main floor powder room and laundry room, a full basement with crawl space for extra storage, and a 2-car garage. The large, fenced-in yard offers plenty of room to enjoy the outdoors. Ideally located near Springbrook Golf Course and Springbrook Prairie, with Naperville Crossings just a mile away for dining, shopping and entertainment, and zoned for the award-winning Neuqua Valley High School. This home offers space, comfort, and endless potential, a rare find at this price point in Mission Oaks.
Property Features
Property Type: Residential - Single Family
Basement: Yes
Basement: Unfinished, Crawl Space, Partial
Cooling: Central Air
Fireplaces: 1
Garage: 2.5
Heating: Natural Gas, Forced Air
Lot Size: 0.15 Acres
Taxes: $8,290
Year Built: 1997
Amenities
Cathedral Ceiling(s)
Feature Descriptions
Additional rooms: Foyer
Appliances: Range, Microwave, Dishwasher, Refrigerator, Washer, Dryer, Disposal, Stainless Steel Appliance(s)
Association Includes: None
Bath Features: Separate Shower, Double Sink
Dining Room: Combined w/ LivRm
Exterior: Vinyl Siding, Brick
Fireplace: Gas Starter
Fireplace Location(s): Family Room
Laundry: Main Level
Lot Dimensions: 57X104X69X103
Other Equipment: Security System, CO Detectors
Parcel#: 0734310010
Parking: Asphalt, Yes, Garage Owned, Attached, Garage
Security: yes
Sewer: Public Sewer
Total Rooms: 7
Township: Naperville
Water: Lake Michigan
Room Sizes
Foyer: 07X07
Bedroom 2: 11X11
Bedroom 3: 11X11
Dining Room: 12X11
Family Room: 11X17
Kitchen: 11X11
Laundry: 7X07
Living Room: 16X15
Primary Bedroom: 14X14
Local Schools
Middle School: Scullen Middle School
Elementary School: Welch Elementary School
School District: District 204
Listed By / Shown By
Listed By
Agency Name: Compass
Agency Phone: 847-616-9910
Shown By
Agency Title: Charles Rutenberg Realty
Agency Phone: 630-929-1100

Estimate Your Payment
Estimated Payment
$ 3,364.40 per month $2,527.77 Principal & Interest $690.83 Property Tax $145.80 Homeowner's Insurance
2123 Skylane Drive | MLS# 12733682
This single family home located at 2123 Skylane Drive, Naperville, IL 60564 is currently listed for sale with an asking price of $499,900. This property was built in 1997 and has 3 bedrooms and 2 full and 1 partial baths with 1908 sq. ft. Skylane Drive is located in the Mission Oaks subdivision within the District 204 school district. Search Mission Oaks real estate on www.mycrr.com today.