
BEDS4
BATHS3 full
SQUARE FEET1,500
MLS#12691305
STATUSContingent
PROPERTY TYPEResidential - Condominium
SCHOOLDistrict 299
Property Description
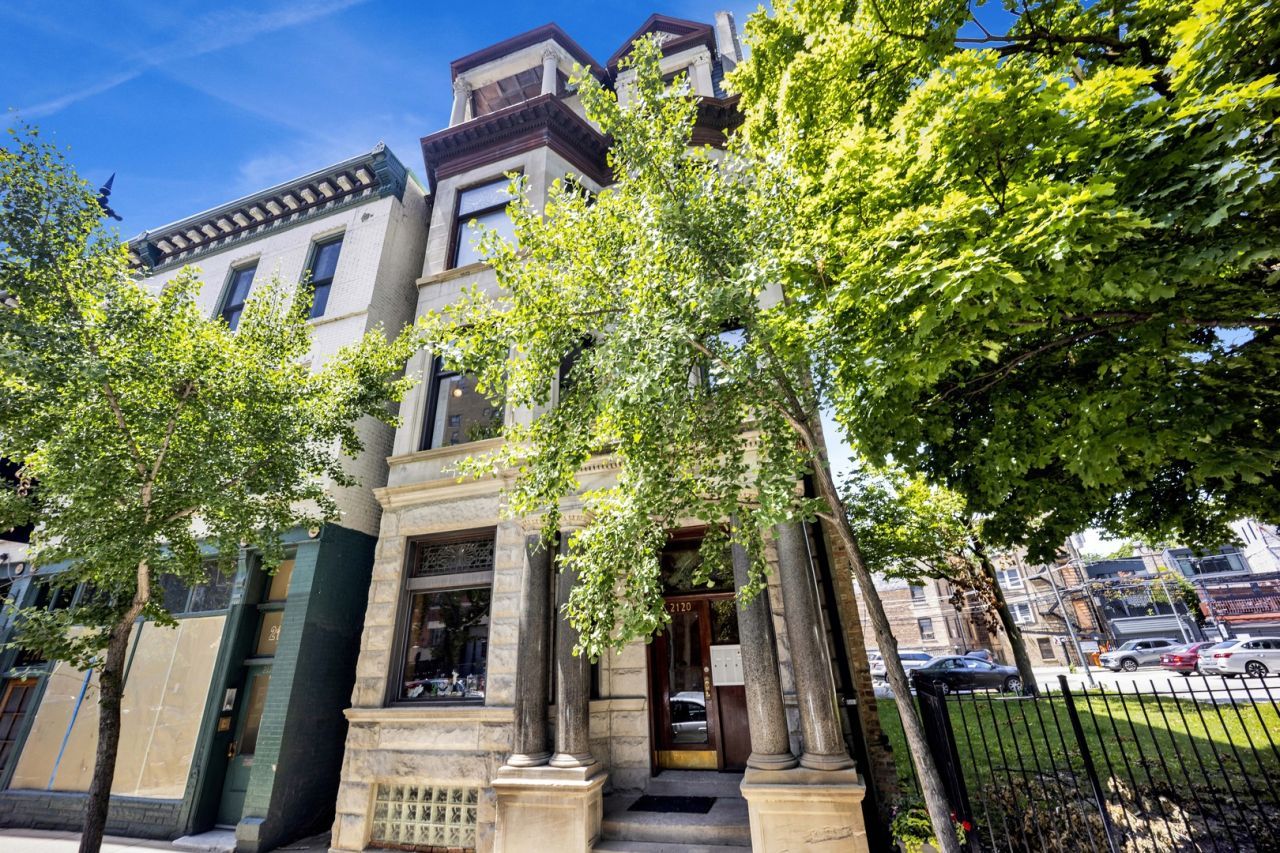
Highest and best offers due by Monday July 13th at 10am. A rare opportunity to own a beautifully light-filled residence in the heart of East Lincoln Park, where timeless Chicago architecture meets modern everyday living. This gracious 4-bedroom, 3-bath home showcases the character buyers dream of, with soaring 9-foot ceilings, stunning original woodwork, elegant crown molding, two decorative fireplaces, and expansive living and dining spaces designed for both comfortable living and effortless entertaining. Other great features include a thoughtfully designed quartz and stainless steel kitchen, 2 en suite bedrooms and a 3rd guest bathroom. A generous laundry room adds valuable extra space for a home office, playroom, fitness area, or additional storage. Step outside to your private 12' x 10' deck-perfect for morning coffee, grilling, or relaxing on warm Chicago evenings. All of this in an unbeatable A+ location between Webster and Dickens, just moments from the lakefront, Lincoln Park, the zoo, Lincoln Elementary School, Green City Farmers Market, neighborhood boutiques, acclaimed restaurants, and convenient transportation. Easy street parking and rental parking nearby.
Property Features
Property Type: Residential - Condominium
Basement: None
Cooling: Central Air
Fireplaces: 2
Heating: Natural Gas
Lot Size: COMMON
Stories: 4.0
Taxes: $7,346
Feature Descriptions
Additional rooms: Breakfast Room, Deck
Appliances: Range, Dishwasher, Refrigerator, Washer, Dryer
Association Includes: Water, Insurance, Exterior Maintenance, Scavenger, Internet
Dining Room: Separate
Exterior: Stone, Marble/Granite
Fireplace: Decorative
Fireplace Location(s): Living Room, Kitchen
HOA Fee: 345/ Monthly
Laundry: In Unit
Lot Dimensions: COMMON
Parcel#: 14332050531003
Pet Allowed: Cats OK, Dogs OK
Sewer: Public Sewer
Total Rooms: 8
Township: Lake View
Water: Lake Michigan
Room Sizes
Breakfast Room: 12X8
Deck: 10X12
Bedroom 2: 12X8
Bedroom 3: 11X9
Bedroom 4: 11X9
Dining Room: 12X12
Kitchen: 12X9
Laundry: 12X10
Living Room: 18X12
Primary Bedroom: 14X10
Local Schools
High School: Lincoln Park High School
Middle School: Lincoln Elementary School
Elementary School: Lincoln Elementary School
School District: District 299
Listed By / Shown By
Listed By
Agency Name: @properties Christie's International Real Estate
Agency Phone: 773-472-0200
Shown By
Agency Title: Charles Rutenberg Realty
Agency Phone: 630-929-1100

Estimate Your Payment
Estimated Payment
$ 4,329.17 per month $3,514.30 Principal & Interest $612.17 Property Tax $202.71 Homeowner's Insurance
2120 N Clark Street, Unit 2 | MLS# 12691305
This condo located at 2120 N Clark Street, Unit 2, Chicago, IL 60614 is currently listed for sale with an asking price of $695,000. This property has 4 bedrooms and 3 full baths with 1500 sq. ft. N Clark Street, Unit 2 is located within the District 299 school district. Search Chicago real estate on www.mycrr.com today.