
BEDS2
BATHS2 full
MLS#12654087
STATUSNew
PROPERTY TYPEResidential - Condominium
SCHOOLDistrict 299
Property Description
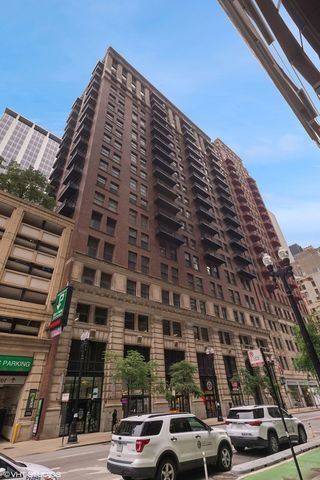
Welcome to this beautiful 2-bedroom, 2-bath residence at 212 W Washington, a historical treasure rich in architectural charm. The '15 tier corner units in the building are incredibly rare. They come with the same square footage as a 3 bedroom floorplan, but with more living space than you ever imagined. Enjoy an open floor plan with a large kitchen and island, countless enormous double-hung windows. Hardwood floors run throughout the home and a gas fireplace creates an inviting focal point in the living space that opens up to your private West facing 15 foot balcony overlooking the Civic Opera House. The primary bedroom is fully enclosed and there is the option to create another fully enclosed bedroom in addition to the 2 that currently exist. Another unique feature is that this tier in the building is the only one that offers a 5-fixture primary bath with separate soaking tub. The building delivers full-service amenities including 24-hour door staff, a remodeled fitness center, a sun deck with fireplaces and lounge furniture, community grills, a bike room, a dog run, an on-site manager/engineer, storage, Tide laundry lockers, and an elegant lobby that honors the building's historic architecture. Originally constructed in 1913 and once home to the Illinois Bell headquarters, this beautifully restored Beaux-Arts structure-now known as The City Centre Condominiums-seamlessly blends early 20th-century elegance with modern luxury. Set in the heart of the Chicago Loop, residents are surrounded by the best of city living-the Chicago Riverwalk, Millennium Park, State Street shopping, and the Theatre District are all just steps away. With CTA train lines, Metra stations, and expressway access right outside your door, exploring every corner of the city couldn't be easier. HOA includes all utilities (including internet and cable) except electricity. Don't miss this opportunity to own a piece of Chicago history in a location that truly connects you to everything the city has to offer. $40K additional for two side-by-side garage parking spaces
Property Features
Property Type: Residential - Condominium
Basement: None
Cooling: Central Air
Fireplaces: 1
Garage: 2
Heating: Natural Gas, Forced Air
Lot Size: COMMON
Stories: 21.0
Taxes: $10,336
Year Built: 1913
Amenities
Cathedral Ceiling(s)
Elevator
Storage
Feature Descriptions
Additional rooms: No additional rooms
Appliances: Range, Microwave, Dishwasher, Refrigerator, Washer, Dryer, Disposal, Wine Refrigerator
Association Amenities: Bike Room/Bike Trails, Door Person, Elevator in Residence, Exercise Room, Storage, On Site Manager/Engineer, Receiving Room, Service Elevator(s)
Association Includes: Heat, Air Conditioning, Water, Gas, Parking, Insurance, Security, Doorman, TV/Cable, Exercise Facilities, Exterior Maintenance, Lawn Care, Scavenger, Snow Removal
Bath Features: Whirlpool, Separate Shower, Double Sink
Dining Room: Separate
Exterior: Brick
Fireplace: Gas Starter
Fireplace Location(s): Living Room
HOA Fee: 1585/ Monthly
Laundry: Washer Hookup
Lot Dimensions: COMMON
Other Equipment: TV-Cable, Intercom, Fire Sprinklers, CO Detectors
Parcel#: 17094440241097
Parking: Garage Door Opener, Heated Garage, Tandem, Yes, Deeded, Attached, Garage
Pet Allowed: Cats OK, Dogs OK, Size Limit
Sewer: Public Sewer
Total Rooms: 5
Township: Lake
Water: Lake Michigan
Room Sizes
Bedroom 2: 11X13
Dining Room: 22X14
Kitchen: 15X14
Living Room: 14X15
Primary Bedroom: 16X13
Local Schools
School District: District 299
Listed By / Shown By
Listed By
Agency Name: Compass
Agency Phone: 312-319-1168
Shown By
Agency Title: Charles Rutenberg Realty
Agency Phone: 630-929-1100

Estimate Your Payment
Estimated Payment
$ 3,268.03 per month $2,275.44 Principal & Interest $861.33 Property Tax $131.25 Homeowner's Insurance
212 W Washington Street, Unit 1505 | MLS# 12654087
This condo located at 212 W Washington Street, Unit 1505, Chicago, IL 60606 is currently listed for sale with an asking price of $450,000. This property was built in 1913 and has 2 bedrooms and 2 full baths. W Washington Street, Unit 1505 is located within the District 299 school district. Search Chicago real estate on www.mycrr.com today.