
BEDS2
BATHS2 full
SQUARE FEET1,400
MLS#12737145
STATUSActive
PROPERTY TYPEResidential - Condominium
SCHOOLDistrict 299
Property Description
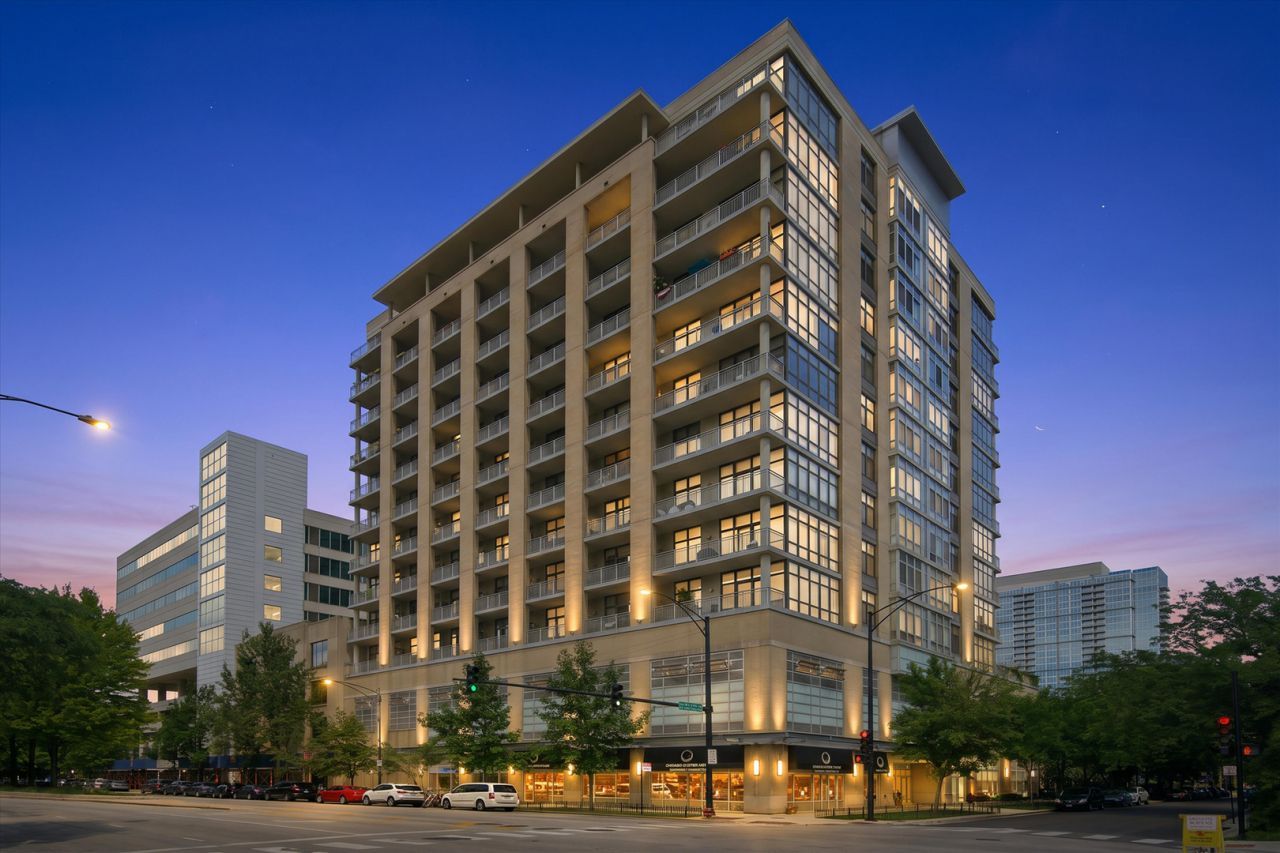
Spacious 1,400 sq. ft. 10th-floor corner unit in the South Loop's Prairie District with stunning east- and south-facing views of Lake Michigan and Soldier Field. Floor-to-ceiling windows in the living room and primary bedroom fill the space with natural light. The 25-foot private balcony offers plenty of space for grilling, entertaining, or relaxing while overlooking the lake and city. The chef's kitchen features stainless steel appliances, sleek cabinetry, and a large island. The primary suite includes a spacious walk-in closet and en-suite bath with a double vanity and soaking tub. A generous second bedroom and updated second bath complete the layout. The unit is freshly painted and features an in-unit washer and dryer. Deeded garage parking available for an additional $30K. The professionally managed elevator building offers a fitness center, bike room, door staff, and an on-site engineer. Perfectly situated near the lakefront path, Soldier Field, McCormick Place, Museum Campus, and Wintrust Arena, with Mariano's, Trader Joe's, and the CTA just minutes away. Welcome home! Explore the property in 3D-click the 3D button to take a virtual tour and walk through every detail!
Property Features
Property Type: Residential - Condominium
Basement: None
Cooling: Central Air
Garage: 1
Heating: Natural Gas, Forced Air
Lot Size: COMMON
Stories: 12.0
Taxes: $7,050
Year Built: 2003
Amenities
Walk-In Closet(s)
Feature Descriptions
Additional rooms: Balcony/Porch/Lanai
Appliances: Range, Microwave, Dishwasher, Refrigerator, Washer, Dryer, Disposal, Stainless Steel Appliance(s), Humidifier
Association Amenities: Bike Room/Bike Trails, Door Person, Elevator in Residence, Exercise Room, Storage, On Site Manager/Engineer, Restaurant
Association Includes: Water, Insurance, Doorman, Exercise Facilities, Exterior Maintenance, Lawn Care, Scavenger, Snow Removal
Bath Features: Separate Shower, Double Sink
Dining Room: Combined w/ LivRm
Exterior: Concrete
HOA Fee: 650/ Monthly
Laundry: Washer Hookup, In Unit
Lot: Corner Lot
Lot Dimensions: COMMON
Other Equipment: Fire Sprinklers, CO Detectors
Parcel#: 17223081041077
Parking: Garage Door Opener, Heated Garage, Yes, Deeded, Attached, Garage
Pet Allowed: Cats OK, Deposit Required, Dogs OK, Number Limit, Size Limit
Sewer: Public Sewer
Total Rooms: 5
Township: South Chicago
Water: Lake Michigan, Public
Room Sizes
Balcony/Porch/Lanai: 5X24
Bedroom 2: 11X11
Dining Room: COMBO
Kitchen: 10X18
Living Room: 15X30
Primary Bedroom: 11X16
Local Schools
High School: Phillips Academy High School
Middle School: National Teachers Elementary Sch
Elementary School: National Teachers Elementary Sch
School District: District 299
Listed By / Shown By
Listed By
Agency Name: Americorp, Ltd
Agency Phone: 773-585-5385
Shown By
Agency Title: Charles Rutenberg Realty
Agency Phone: 630-929-1100

Estimate Your Payment
Estimated Payment
$ 2,860.49 per month $2,149.03 Principal & Interest $587.50 Property Tax $123.96 Homeowner's Insurance
212 E Cullerton Street, Unit 1004 | MLS# 12737145
This condo located at 212 E Cullerton Street, Unit 1004, Chicago, IL 60616 is currently listed for sale with an asking price of $425,000. This property was built in 2003 and has 2 bedrooms and 2 full baths with 1400 sq. ft. E Cullerton Street, Unit 1004 is located within the District 299 school district. Search Chicago real estate on www.mycrr.com today.