
BEDS3
BATHS2 full
SQUARE FEET1,200
MLS#12662400
STATUSNew
PROPERTY TYPERental - Condominium
SCHOOLDistrict 299
Property Description
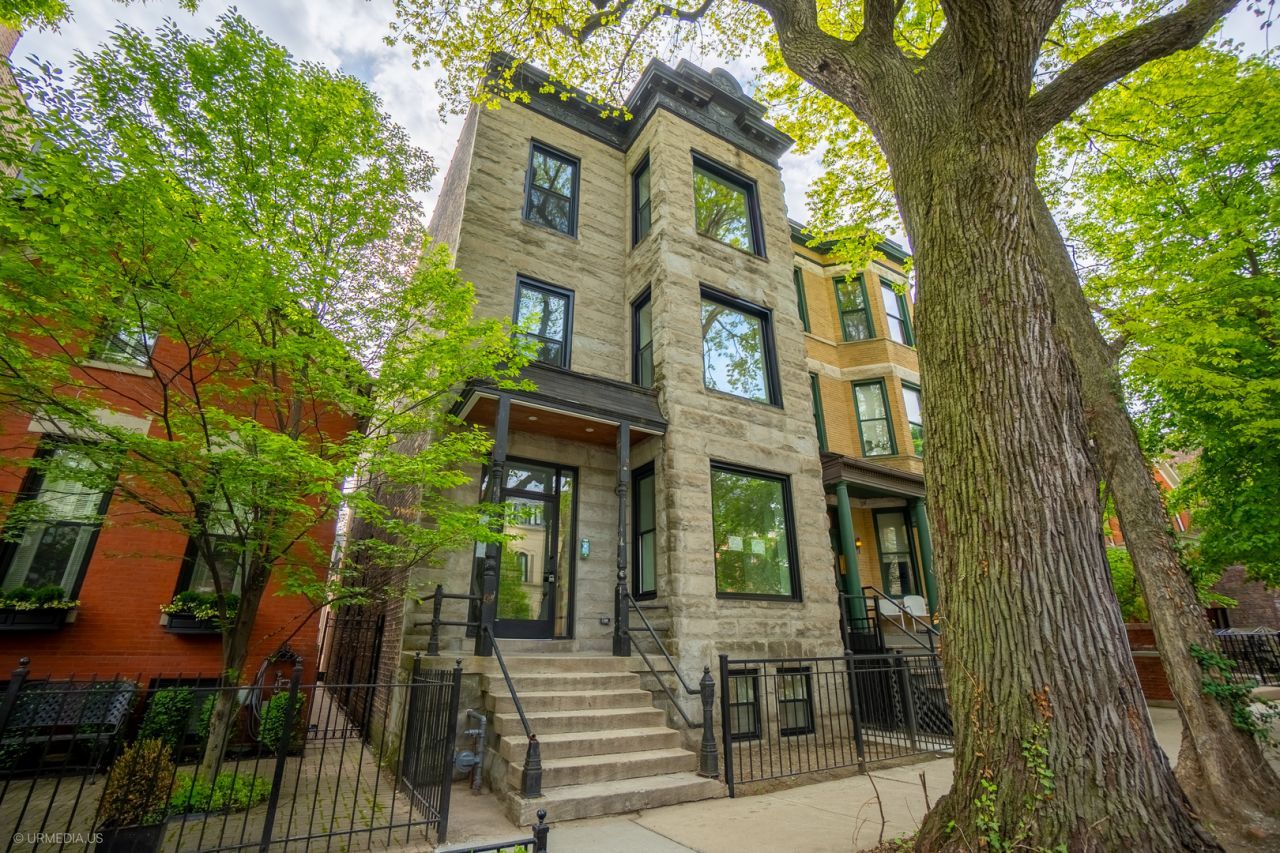
A very rare opportunity to live in this brand new, never lived in, 3 bedroom, 2 bath luxury apartment in a fully restored, iconic, Chicago graystone! This home has been completed with top of the line finishes. This open floorplan offers a large kitchen, ample room for dining, and a spacious living space. Both bathrooms have hand picked designer finishes. An oversized rear deck completes the home. Situated on the 2100 block of North Kenmore Avenue, nestled among multi million dollar homes, this is Lincoln Park living at its best. Only half a block away from Oscar Mayer Elementary, two blocks from DePaul, three blocks away from the Fullerton L station and Armitage L station and steps away from all the restaurants, boutiques, and all that Armitage Ave has to offer! This is a must see on your list!
Property Features
Property Type: Rental - Condominium
Basement: None
Cooling: Central Air
Heating: Natural Gas, Electric
Lot Size: 0.07 Acres
Stories: 3.0
Year Built: 1887
Feature Descriptions
Additional rooms: Balcony/Porch/Lanai
Appliances: Range, Microwave, Dishwasher, Refrigerator, Washer, Dryer, Stainless Steel Appliance(s)
Exterior: Brick
Laundry: In Unit
Lot Dimensions: 25X124
Parking: Yes, Leased
Pet Allowed: Cats OK, Deposit Required, Dogs OK
Rent Includes: Water, Scavenger, Exterior Maintenance, Snow Removal
Sewer: Public Sewer
Total Rooms: 6
Township: Lake View
Water: Public
Room Sizes
Balcony/Porch/Lanai: 10X10
Bedroom 2: 11X10
Bedroom 3: 10X10
Dining Room: 10X10
Kitchen: 10X13
Laundry: 3X3
Living Room: 19X12
Primary Bedroom: 12X15
Local Schools
Elementary School: Oscar Mayer Elementary School
School District: District 299
Listed By / Shown By
Listed By
Agency Name: Advanced Brokerage Realty Inc
Agency Phone: 312-869-0583
Shown By
Agency Title: Charles Rutenberg Realty
Agency Phone: 630-929-1100

2113 N Kenmore Avenue , Unit G | MLS# 12662400
This property located at 2113 N Kenmore Avenue , Unit G, Chicago, IL 60614 is currently listed for rent with an asking price of $6,450 / Monthly. N Kenmore Avenue , Unit G is located within the District 299 school district. Search Chicago real estate on www.mycrr.com today.