
BEDS4
BATHS3 full 1 partial
SQUARE FEET3,500
MLS#12683782
STATUSContingent
PROPERTY TYPEResidential - Single Family
SCHOOLDistrict 299
Property Description
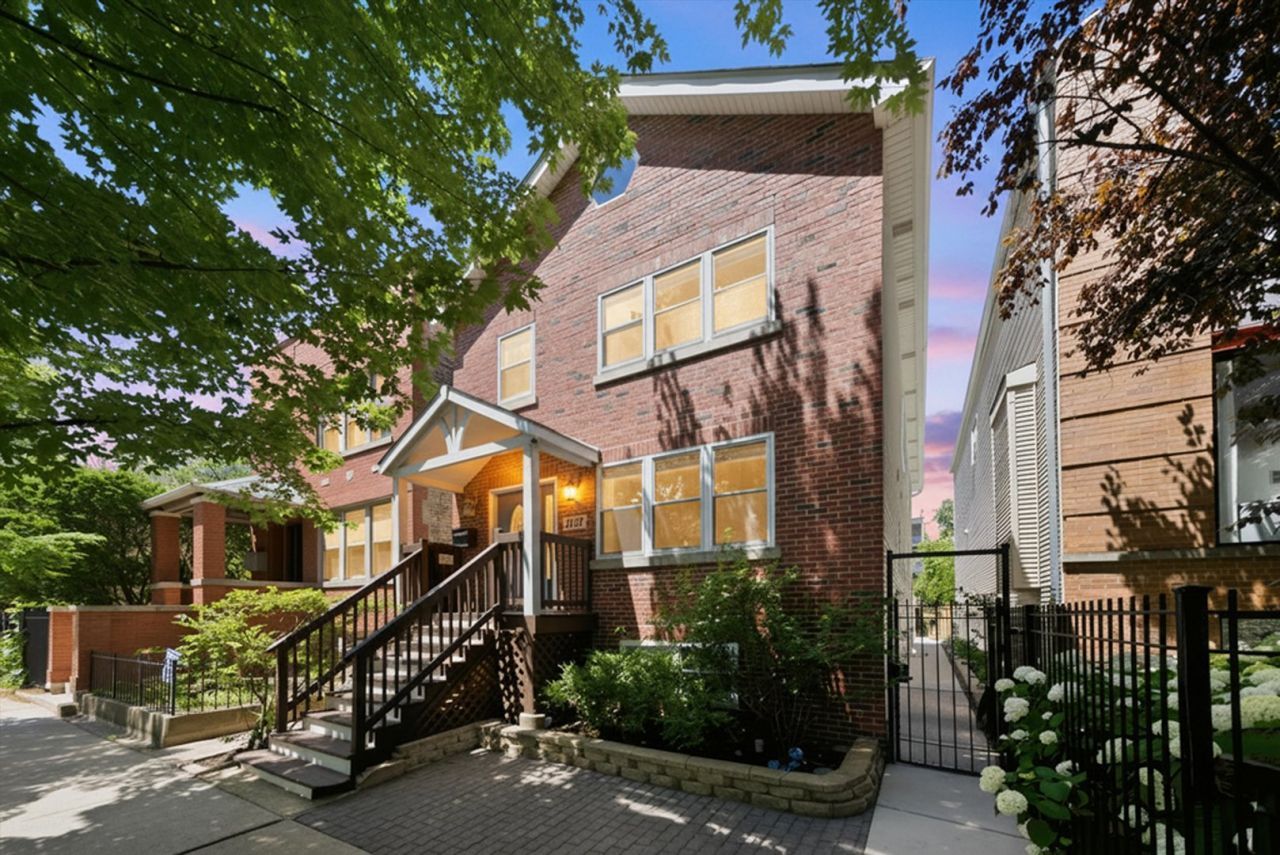
Exceptional Ukrainian Village home in the coveted Mitchell School district, situated on a rare 122-foot-deep lot directly across from Superior Park. Located on an extra-wide, quiet, tree-lined street and just steps from Mariano's, parks, restaurants, and shopping, this beautifully rebuilt and redesigned residence offers approximately 3,500 square feet of thoughtfully curated living space. The sun-filled main level features an open-concept floor plan that seamlessly connects the living and dining areas to a stunning 27' x 19' eat-in kitchen with granite countertops, oversized island, and abundant seating and prep space. A striking staircase serves as a focal point of the home, leading to the second level where soaring cathedral ceilings, skylights, picture windows, and a spacious primary suite with dual closets create an airy and inviting retreat. Step directly from the kitchen onto the rear deck and expansive paver patio, creating the perfect setting for entertaining and outdoor living. Both the front and rear decks were professionally sanded and stained in 2023. The fully finished lower level was excavated to provide impressive ceiling heights and features a large recreation room, dedicated home theater, flexible guest space with Murphy bed, exceptional storage space rarely found in city homes, and a full bath. Meticulously maintained and loaded with quality improvements, the home includes a brand-new roof (2025), interior hardwood floors professionally stained in 2022, power-vent water heater, gravity-fed hot water recirculation system, sump pump with battery backup, weeping tile system, all-copper plumbing with 11/2-inch water service, 200-amp electrical service, spray foam insulation, zoned HVAC, and professionally landscaped grounds with irrigation and landscape lighting. This turnkey residence combines exceptional craftsmanship, abundant storage, modern conveniences, and an unbeatable Ukrainian Village location.
Property Features
Property Type: Residential - Single Family
Basement: Yes
Basement: Finished,8 ft + pour, Concrete, Rec/Family Area, Sleeping Area, Full, Daylight
Cooling: Central Air
Garage: 2
Heating: Natural Gas, Forced Air, Indv Controls
Lot Size: 0.07 Acres
Roof Type: Asphalt
Taxes: $10,726
Amenities
Cathedral Ceiling(s)
Dry Bar
Built-in Features
Walk-In Closet(s)
Open Floorplan
Dining Combo
Granite Counters
Feature Descriptions
Additional rooms: Foyer, Utility Room-Lower Level
Appliances: Range, Microwave, Dishwasher, Refrigerator, Washer, Dryer, Stainless Steel Appliance(s), Wine Refrigerator
Association Includes: None
Dining Room: Combined w/ LivRm
Exterior: Vinyl Siding, Brick
Laundry: Upper Level
Lot Dimensions: 24X122
Parcel#: 17071020380000
Parking: Off Alley, Yes, Garage Owned, Detached, Garage
Sewer: Public Sewer
Total Rooms: 8
Township: West Chicago
Water: Lake Michigan
Room Sizes
Foyer: 9X12
Bedroom 2: 11X17
Bedroom 3: 11X14
Bedroom 4: 10X18
Dining Room: COMBO
Family Room: 16X28
Kitchen: 19X27
Living Room: 12X23
Primary Bedroom: 14X22
Local Schools
Elementary School: Mitchell Elementary School
School District: District 299
Listed By / Shown By
Listed By
Agency Name: Jameson Sotheby's Intl Realty
Agency Phone: 312-751-0300
Shown By
Agency Title: Charles Rutenberg Realty
Agency Phone: 630-929-1100

Estimate Your Payment
Estimated Payment
$ 7,579.10 per month $6,320.68 Principal & Interest $893.83 Property Tax $364.58 Homeowner's Insurance
2112 W Superior Street | MLS# 12683782
This single family home located at 2112 W Superior Street, Chicago, IL 60612 is currently listed for sale with an asking price of $1,250,000. This property has 4 bedrooms and 3 full and 1 partial baths with 3500 sq. ft. W Superior Street is located within the District 299 school district. Search Chicago real estate on www.mycrr.com today.