
BEDS3
BATHS2 full 1 partial
SQUARE FEET1,300
MLS#12679935
STATUSActive
PROPERTY TYPEResidential - Single Family
SUBDIVISIONCumberland
SCHOOLDistrict 202
Property Description
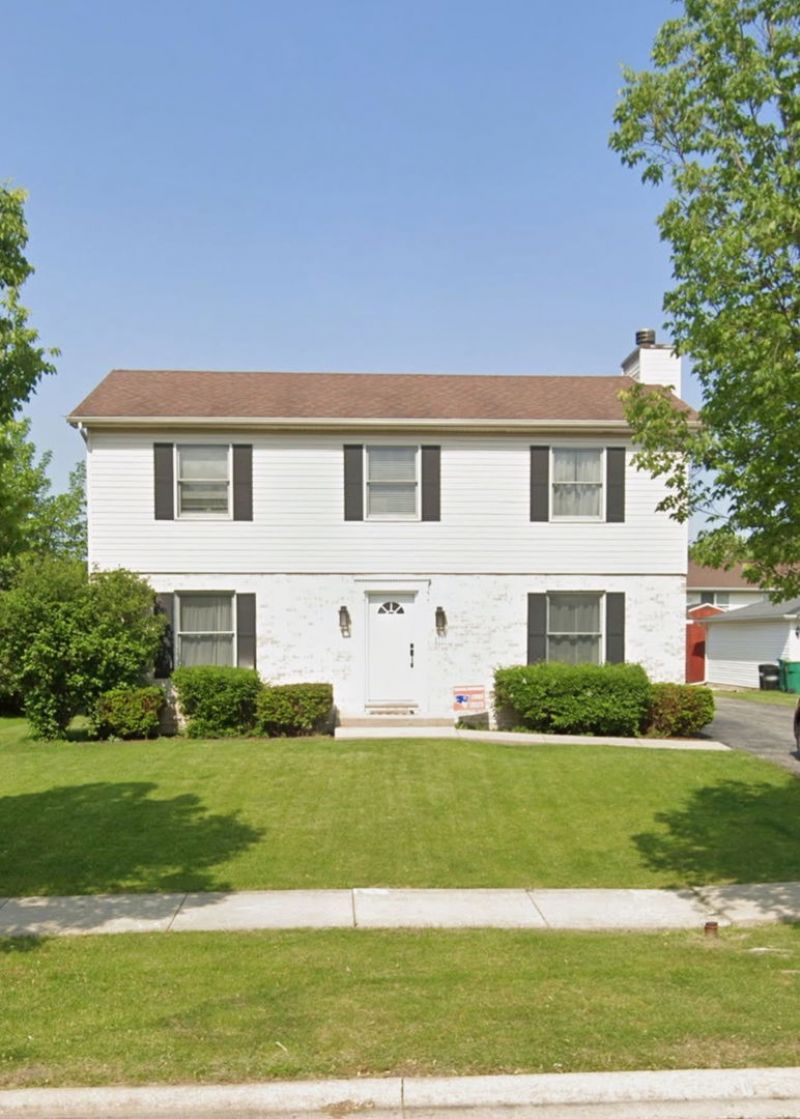
BRING YOUR OFFERS! Motivated Seller for this Beautiful 3BR/2.5BA Plainfield Home.This classic brick-front single-family home features a spacious, open living/dining area and a large eat-in kitchen with oak cabinets. Enjoy newer engineered wood flooring (only 2 years old) across the first floor. All three bedrooms include ceiling fans, and the layout features 2.5 baths. Massive bonus features include a full basement, an outdoor swimming pool, and a generous 2.5-car garage. Excellent location and priced to sell-schedule your showing today!
Property Features
Property Type: Residential - Single Family
Basement: Unfinished, Full
Basement: Yes
Cooling: Central Air
Fireplaces: 1
Garage: 2
Heating: Natural Gas
Home Style: Georgian
Lot Size: 0.18 Acres
Roof Type: Asphalt
Taxes: $7,320
Year Built: 2003
Feature Descriptions
Additional rooms: No additional rooms
Association Includes: None
Dining Room: Separate
Exterior: Brick
Fireplace Location(s): Living Room
Lot Dimensions: 70X114
Other Equipment: TV-Dish, Ceiling Fan(s), Sump Pump
Parcel#: 0603311100110000
Parking: Asphalt, Yes, Garage Owned, Detached, Garage
Sewer: Public Sewer
Total Rooms: 6
Township: Plainfield
Water: Public
Room Sizes
Bedroom 2: 14X13
Bedroom 3: 12X12
Dining Room: 13X12
Kitchen: 22X12
Living Room: 23X13
Primary Bedroom: 18X14
Local Schools
School District: District 202
Listed By / Shown By
Listed By
Agency Name: Sky High Real Estate Inc.
Agency Phone: 847-568-1650
Shown By
Agency Title: Charles Rutenberg Realty
Agency Phone: 630-929-1100

Estimate Your Payment
Estimated Payment
$ 2,511.29 per month $1,797.60 Principal & Interest $610.00 Property Tax $103.69 Homeowner's Insurance
2111 Three Forks Drive | MLS# 12679935
This single family home located at 2111 Three Forks Drive, Plainfield, IL 60586 is currently listed for sale with an asking price of $355,500. This property was built in 2003 and has 3 bedrooms and 2 full and 1 partial baths with 1300 sq. ft. Three Forks Drive is located in the Cumberland subdivision within the District 202 school district. Search Cumberland real estate on www.mycrr.com today.